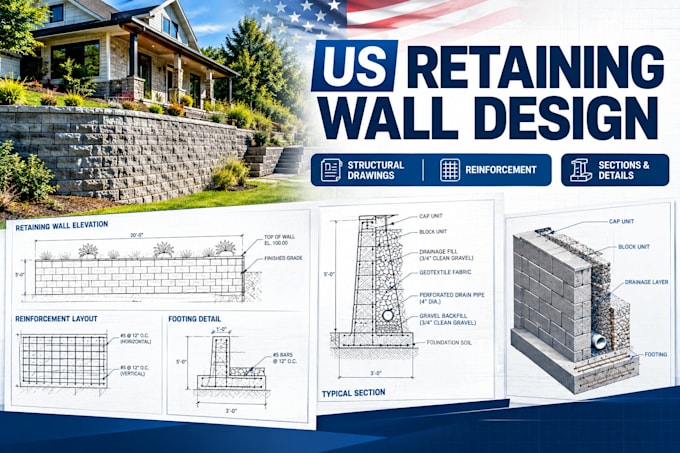
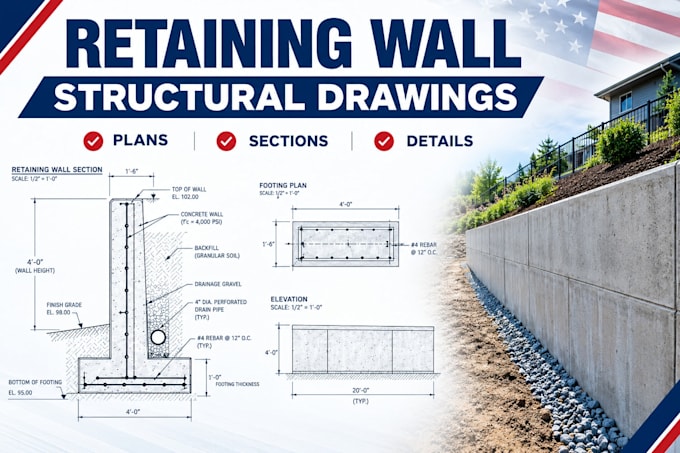
I am a structural engineering and architectural design professional providing clear, accurate CAD and construction drawing services for residential and small commercial projects. I specialize in structural drawings, architectural floor plans, framing plans, foundation plans, retaining walls, ADUs, garages, decks, permit drawings, Revit modeling, and construction documentation. I can work from sketches, PDFs, surveys, photos, or existing CAD files. My goal is to deliver organized, detailed drawings that help homeowners, contractors, builders, and designers move their projects forward.... Lee más