I will draw beam column detailing concrete framing reinforcement permit drawings

J
james_wright100
J
james_wright100
James W
Parte de la información aparece en idioma inglés.

Acerca de este Servicio

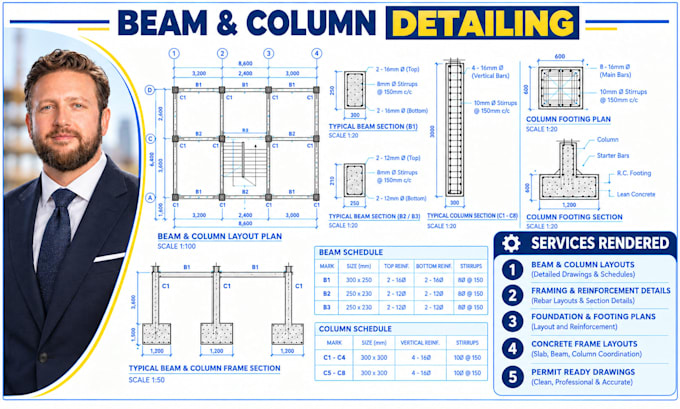
Avoid costly site delays, dangerous rebar placement errors, or municipal plan-check rejections on your reinforced concrete structure. City engineering reviewers strictly audit structural framing drawings, beam/column schedules, rebar hook details, and stirrup spacing before granting building permits.


I deliver fully coordinated, code-compliant beam and column detailing drawing packages engineered to clear municipal structural reviews smoothly while providing steel fixers and contractors with foolproof rebar installation guidance on site.


What Your Structural Detailing Set Includes:

  • Grid-referenced beam & column key framing plans


  • Cross-section details with top/bottom rebar & stirrup spacing


  • Complete beam & column schedules (marks, sizes, & steel reinforcement)


  • Column footing sections with starter bars, lean concrete, & pad footings


  • Typical multi-story beam & column frame elevation sections


  • Scaled printable PDF sets + editable AutoCAD DWG source files


Need field-ready structural rebar details? Send over your floor plans or framing sketch today for a fast quote!

Verificación de servicios y preferencia de estilo de entrega

Fiverr no selecciona a los freelancers en esta categoría. Verifica las calificaciones y analiza los requisitos con el freelancer antes de realizar el pedido, incluida toda preferencia respecto al uso de herramientas de IA.

Conoce a James W

James W

Residential Structural Drafting Specialist

  • DeEstados Unidos
  • Miembro desdeoct 2026
  • Idiomas

    Inglés
Hello, I work on residential building improvements, compact housing layouts, and structural detailing, helping clients develop their project ideas into practical drawings. My services include building renovation plans, tiny house designs, and detailed beam and column drawings. With a structural engineering background, I pay close attention to existing building conditions, layout functionality, and the coordination of architectural and structural information throughout the design process.