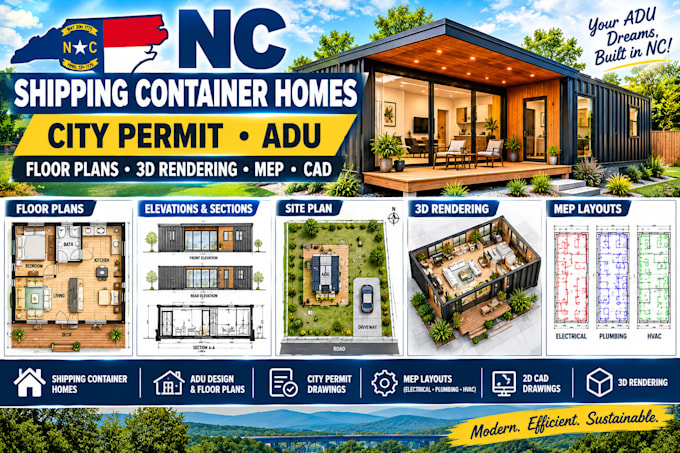
I will design nc city permit shipping container homes, adu, floor plans, 3d rendering

J
james_thomasx
J
james_thomasx
James
Parte de la información aparece en idioma inglés.

Acerca de este Servicio

I will design professional North Carolina shipping container homes and ADU projects with city permit drawings, detailed floor plans, 3D rendering, MEP layouts, and CAD drawings.


Whether you are planning a shipping container home, backyard ADU, guest unit, or multi-container residence, I can create a practical design package based on your project requirements.


What I Provide

  • North Carolina Shipping Container Home Design
  • ADU Design & Floor Plans
  • City Permit Drawings
  • Architectural Floor Plans
  • Space Planning & Room Layouts
  • Elevations & Sections
  • Site Plans
  • Roof Plans
  • Door & Window Plans
  • MEP Design
  • Electrical Layouts
  • Plumbing Layouts
  • HVAC Layouts
  • 3D Floor Plans
  • 3D Rendering
  • 2D CAD Drawings
  • PDF Permit Drawing Sets
  • Project Types


Shipping Container Homes

Single & Multi-Container Homes

Backyard ADUs

Container ADUs

Tiny Homes

Guest Houses

Modern Small Homes

20ft & 40ft Container Designs

Custom Residential Designs


Please message me before ordering so I can review your project and recommend the appropriate package.


Verificación de servicios y preferencia de estilo de entrega

Fiverr no selecciona a los freelancers en esta categoría. Verifica las calificaciones y analiza los requisitos con el freelancer antes de realizar el pedido, incluida toda preferencia respecto al uso de herramientas de IA.

Conoce a James

James

Architectural

  • DeEstados Unidos
  • Miembro desdesep 2026
  • Idiomas

    Inglés
I’m James Thomas, an architectural, structural and MEP drawing specialist focused on shipping container and modular building projects. I create clear, detailed CAD drawings for container homes, ADUs, offices, cabins and commercial spaces. I can help turn your sketches, ideas or existing plans into professional drawings with accurate layouts, dimensions and coordinated architectural, structural and MEP details. Fast communication, attention to detail and client satisfaction are my priorities. Message me before ordering to discuss your project.