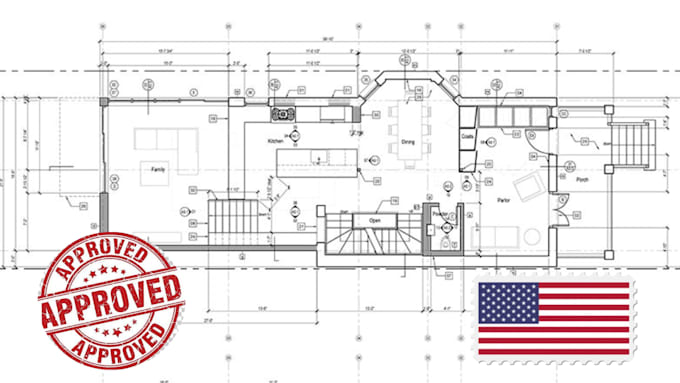
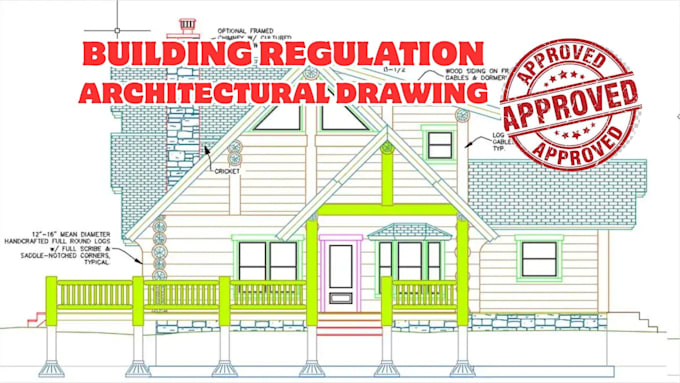
I’m James, an architectural designer and CAD drafter specializing in architectural drawings, 2D floor plans, house plans, construction drawings, blueprints, and permit drawings. I work with AutoCAD, Revit, and SketchUp to create accurate architectural plans, structural and MEP drawings, site plans, elevations, sections, 3D models, and architectural renderings. Whether you need a new design, floor plan redraw, or permit-ready drawing set, I’m here to bring your project to life.... Lee más