Explorar las categorías
Explora
Fiverr Pro
Español
$
USD
Welcome To My Gig Details
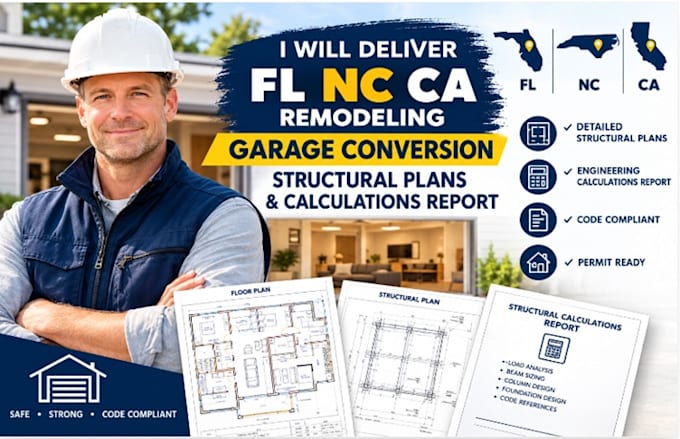
Planning a garage conversion in California, Florida, or Georgia and need professional structural documentation?
I will provide garage conversion structural calculations, roof framing plans, and supporting structural drawings for residential permit and construction documentation
My service is designed for homeowners, contractors, architects, designers, and permit applicants who need clear structural information for a garage conversion, garage-to-living-space conversion, ADU-related work, renovation
Services can include
I will deliver FL NC CA remodeling Garage conversion structural plans calculations report
Message me today for a professional structural package perfect to your garage conversion project
Thank You


Escala de proyecto:
Edificio
Tipo de construcción:
Residencial
•
Comercial
•
Industrial
Especialidad del material:
Hormigón
•
Acero,
Informa al freelancer cualquier preferencia o inquietud que tengas con respecto al uso de herramientas de IA en la finalización y/o entrega de tu pedido.