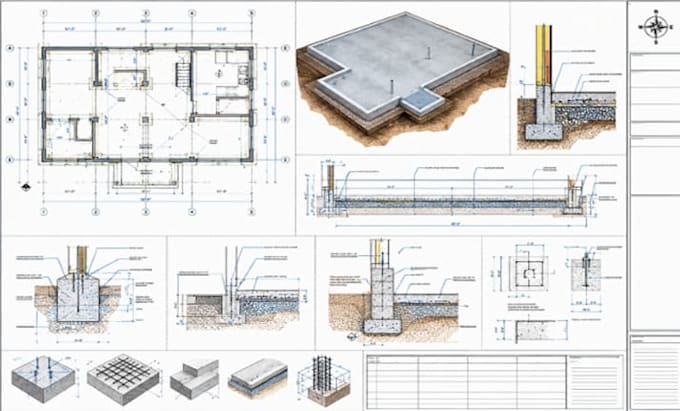
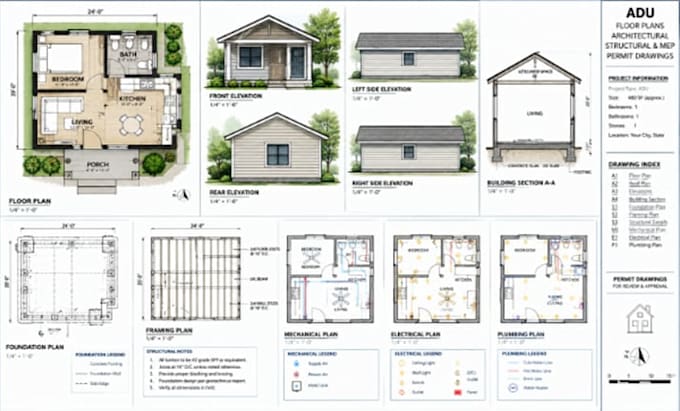
structural CAD drawings, floor framing plans, roof framing and foundation
Estados Unidos
Inglés, Alemán, Español
Parte de la información aparece en idioma inglés.
Sobre mí
Hi, I'm Jacob Mason, a structural CAD drafting specialist focused on residential framing and foundation drawings, I work on floor joist layouts, floor and roof framing plans roof rafter layouts wood framing, footing layouts, slab-on-grade foundations pier and beam plans, anchor bolt layouts, LVL beam and post layouts, header details, stair openings, deck framing, patio covers, and porch roof plans. I aim to deliver accurate, clear, well organized AutoCAD drawings based on your sketches PDFs architectural plans, or engineer markups. Clear communication and attention to detail are my priorities.... Lee más