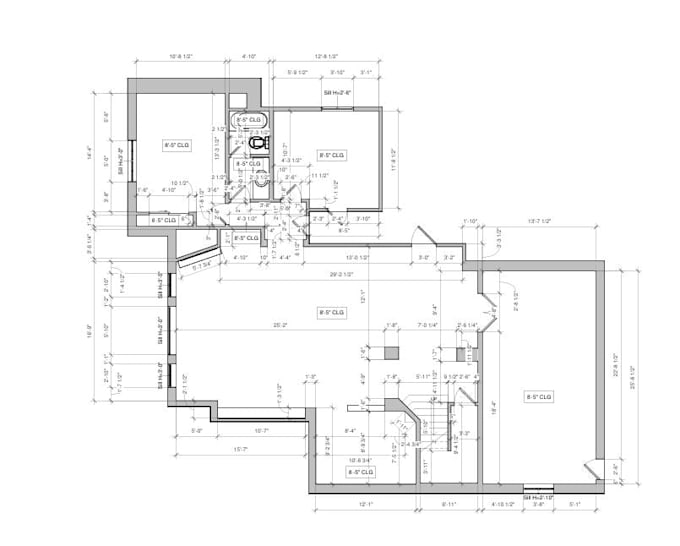
My focus is as-built floor plan drafting based on client-provided measurements, sketches, PDFs, photographs, and other available references. I help document room layouts, wall positions, doors, windows, and other visible architectural features in a clean, readable drawing format.
Update an old floor plan, document an existing property, or prepare a base drawing for further design work, I aim to provide an organized result that is easy to review and use.
Your available reference and the intended use of the drawings before ordering so we can confirm the scope, level of detail, and deliverable.... Lee más