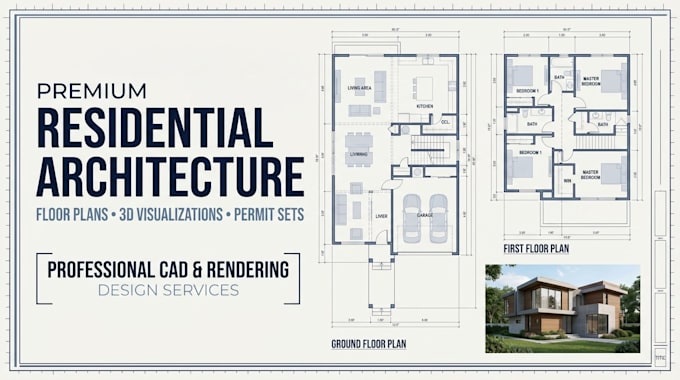
Welcome! My work can include residential floor plans, space planning, layout development, exterior elevations, building sections, CAD drafting, 3D models, and presentation-ready visualizations depending on the project requirements.
I focus on organized drawings, thoughtful space relationships, clean documentation, and visuals that make a project easier to understand before construction or further development.
For every project, I first review the available information and confirm the required deliverables, level of detail, and expected output.... Lee más