Explorar las categorías
Explora
Fiverr Pro
Español
$
USD



Hello and Welcome
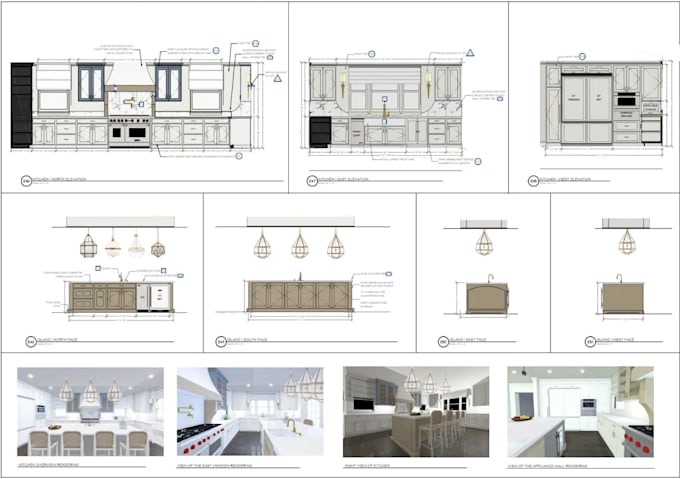
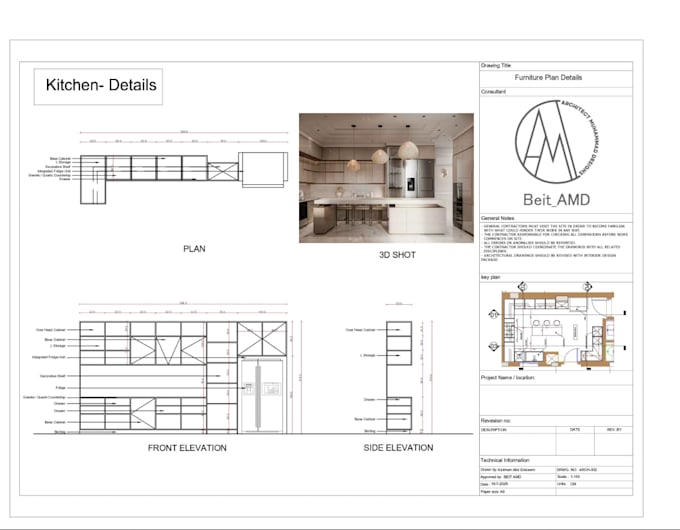
Turn your kitchen space into a practical, well-planned cabinet layout.
I specialize in 2020 Design for residential and commercial kitchen planning, creating layouts that balance cabinet functionality, appliance placement, storage, workflow, and overall appearance.
What I can provide:
Whether you have room measurements, an existing floor plan, a sketch, or an existing kitchen concept, I can develop it into a clear and professional kitchen layout.
Send me your measurements, plans, or ideas and let's create a kitchen that works beautifully and practically.
Thanks...
Jack
Fiverr no selecciona a los freelancers en esta categoría. Verifica las calificaciones y analiza los requisitos con el freelancer antes de realizar el pedido, incluida toda preferencia respecto al uso de herramientas de IA.
Kitchen, Cabinet Designer and Shop Drawings
Idiomas
Can you work from a hand sketch or basic measurements?
Yes. I can develop a kitchen layout from measurements, sketches, existing plans, photos, or other useful references.
Can you use manufacturer cabinet catalogs?
Yes. When the required catalog is available in 2020 Design, I can work with the appropriate manufacturer products and specifications.
Can you design kitchens in different styles?
Yes. I can work with modern, contemporary, European, Shaker, Inset, Slab, traditional, and other cabinet styles.
Can I request changes after receiving the design?
Yes. Revisions are included according to the package selected. Additional changes or major scope changes can be handled separately.
What do you need to start my kitchen project?
I need your room measurements or floor plan, appliance information, preferred cabinet style, and any reference images or ideas you have.