Explorar las categorías
Explora
Fiverr Pro
Español
$
USD

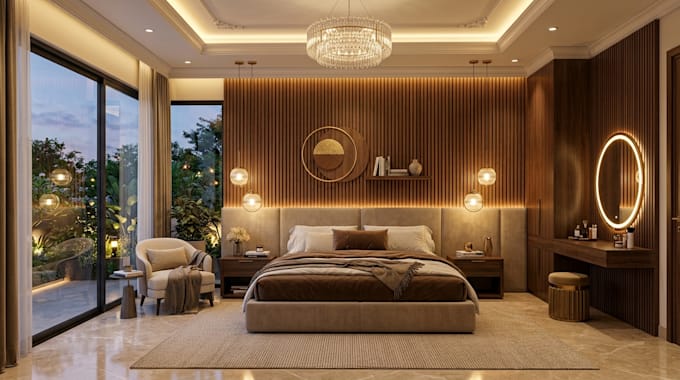

Do you need interior and exterior design that matches your vision, not a generic template?Realistic 3d rendering shows the finished result before you commit to materials or construction.
Flat sketches and mismatched renders waste time. Many freelancers deliver models that miss scale or real proportions, leaving you unsure if the design will work.
I build accurate SketchUp models paired with realistic rendering, so every design decision is visual and easy to approve.
Services I offer:
How it works:
Message me before ordering so we can confirm your scope and the best package for your projects.
Fiverr no selecciona a los freelancers en esta categoría. Verifica las calificaciones y analiza los requisitos con el freelancer antes de realizar el pedido, incluida toda preferencia respecto al uso de herramientas de IA.
Architectural Design Expert
Idiomas
Do you design both interior and exterior spaces, or just one?
Both. Whether it is a bedroom, living space, facade, or full property view, I model and render based on what your project needs.
What do you need from me to get started?
Room or property dimensions, photos or a rough sketch, and any style references you like. The more detail you share, the more accurate the first draft will be.
Will the render match my actual space, or is it a generic template?
The SketchUp model is built to your real measurements, so the render reflects your actual space, not a stock design.
Can I see different design directions before committing to one?
Yes. Layout alternatives are included so you can compare options before deciding on a final direction.
What if my project includes landscaping or the exterior facade?
That is covered. Exterior facade and landscape design are part of the service alongside interior modeling.
How many revisions are included?
That depends on your package, with more included as you move up. Every package includes at least one revision round.
Will I receive an editable source file?
Source files are included on the Premium package, so your contractor or another designer can open and adjust the model directly.
How long does a typical project take?
Delivery time depends on project size and package, generally ranging from a few days to about a week.
I am not sure which package fits my project, what should I do?
Message me with your space type and rough size before ordering. I will help you choose the package that actually matches your scope.
