Explorar las categorías
Explora
Fiverr Pro
Español
$
USD
Kitchen and Bathroom Design Civil Structural Engineering Swimming Pool Design
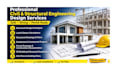
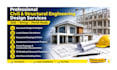
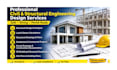
Planning a building project but worried about structural mistakes, unclear drawings, costly revisions, or permit delays? Get your project organized with accurate structural design, architectural plans, floor plans, AutoCAD drafting, structural drawings, civil engineering, building plans, and permit drawings tailored to your project needs. From residential homes to commercial buildings, every detail is structured to give you clear documentation, better construction planning, and greater confidence before work begins.
What I Offer
Why Choose This Service
contact me now to get started on your project
Escala de proyecto:
Edificio
Especialidad del material:
Hormigón
•
Acero,
Informa al freelancer cualquier preferencia o inquietud que tengas con respecto al uso de herramientas de IA en la finalización y/o entrega de tu pedido.
What information do you need to start my project?
Please provide your sketches, existing drawings, dimensions, site information, project requirements, or any reference files available. The more details provided, the easier it is to develop accurate drawings.
Can you handle both architectural and structural drawings?
Yes. The service can cover architectural plans, floor plans, structural drawings, building plans, and related technical documentation based on the selected package.
Can you create structural designs for residential and commercial buildings?
Yes. Projects can include houses, extensions, renovations, garages, commercial buildings, and other residential or commercial structures.
Do you provide AutoCAD drafting?
Yes. Existing sketches, PDFs, images, or concepts can be converted into clean and organized 2D AutoCAD drawings where required.
Do you provide load calculations and structural analysis?
Yes. Load calculations, beam calculations, structural analysis, and structural review can be included when applicable to the project


