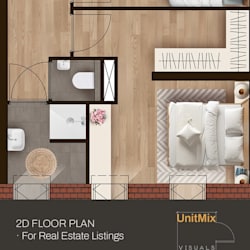
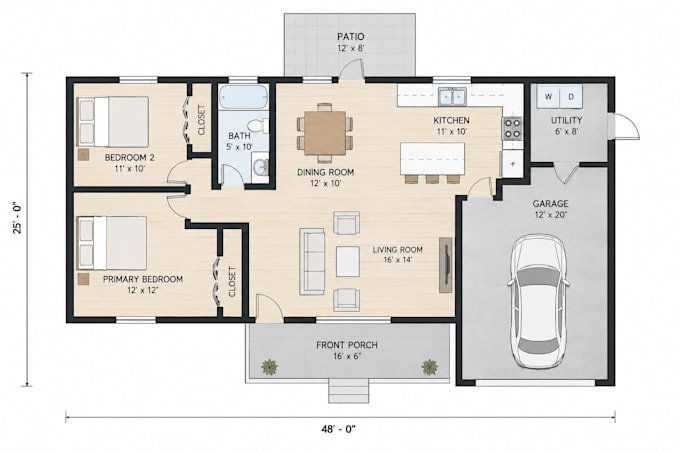
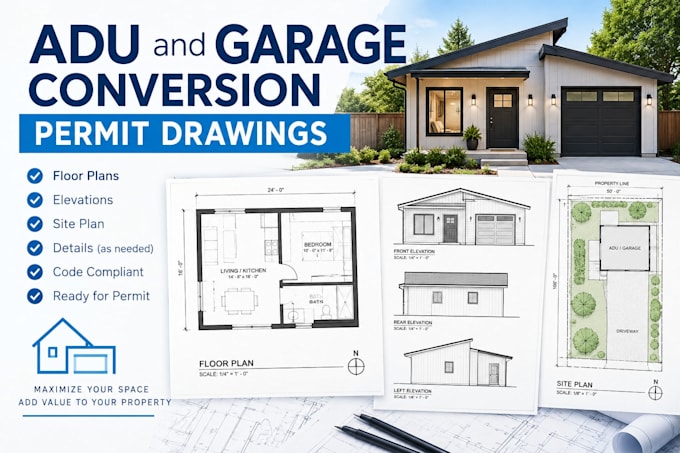
Hi! I am a professional architectural draftsman specializing in converting hand sketches, PDFs, and blueprints into high-precision 2D floor plans. Using AutoCAD, I deliver clean, accurate, and scaled architectural layouts tailored for real estate marketing, construction, or personal renovations. Whether you need a simple structural draft, smart furniture planning, or presentation-ready colored floor plans, I’m here to bring your ideas to life with fast delivery and absolute accuracy. Let's work together to create professional designs for your next project!... Lee más