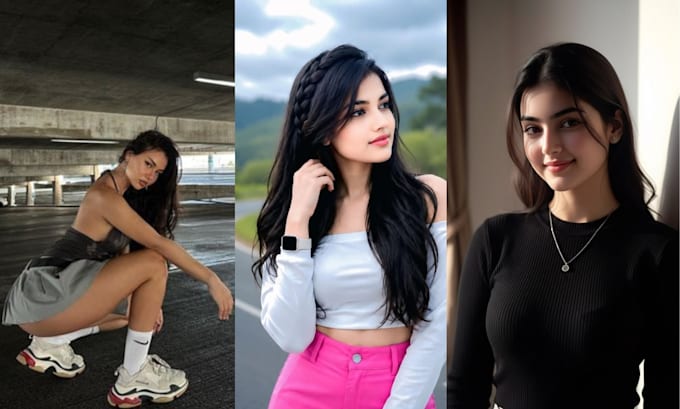
Hi, I’m Iris Alexia, an Pitch deck, AI services specialist helping businesses, creators, and individuals turn ideas into smart, engaging, and high-quality AI-powered solutions. I specialize in AI content creation, AI art and image generation, AI character design, AI video concepts, prompt engineering, and creative AI solutions. I help solve common challenges like limited creativity, time-consuming content creation, inconsistent visuals, and difficulty turning ideas into polished results. My focus is quality, originality, fast delivery, and clear communication.
... Lee más