i
irfanahmed_205

MD Irfan Ahmed

@irfanahmed_205

Architectural Enginerr

Bangladesh
Inglés, Bengalí
Parte de la información aparece en idioma inglés.
Sobre mí
Hi, Iam Irfan Ahmed Professional a CAD Drafter and Architectural Designer with 5+ years of hands-on proven experience Autocad & Sketchup with more than 100 projects completed across both local and global markets in creating accurate and visually compelling 2D & 3D floor plans, elevations, site plans, and interior/exterior designs. I’ve completed a diploma in AutoCAD Architecture and Sketchup interior design. Software expertise: AutoCAD, Sketchup and Photoshop. Services: • 2D & 3D Floor Plans • Interior and Exterior Design • DWG to PDF/JPG, PDF to CAD Thank you.... Lee más

Habilidades

i
irfanahmed_205
MD Irfan Ahmed
desconectado • 

Revisa mis servicios

Dibujos 2D y planos de plantas
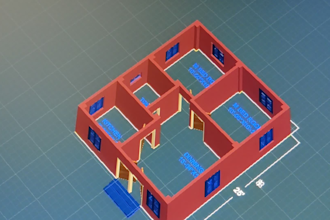
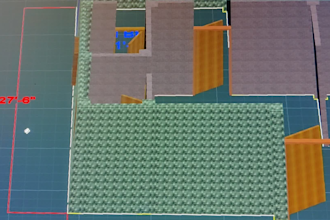
I will create 2d floor plan in autocad and 3d model in sketchup
Modelado y renderizado 3D
I will create realistic 3d model and render in sketchup

Porfolio

Experiencia laboral

Self_Employed

AutoCAD Draftsam

Self Employed • Freelance

Dec 2025 - Present7 mos

I Create 2D floor Plan architectural drawings, PDF conversions, and basic 3D models using AutoCAD and Sketchup. I focus on accurate drawings , clear communication,and on time delivery.