Explorar las categorías
Español
$
USD
Conéctate con tu IA

Level 2


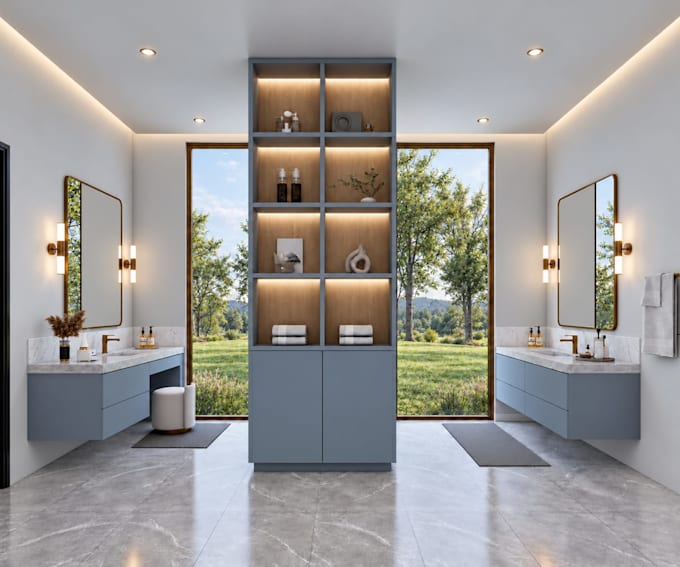
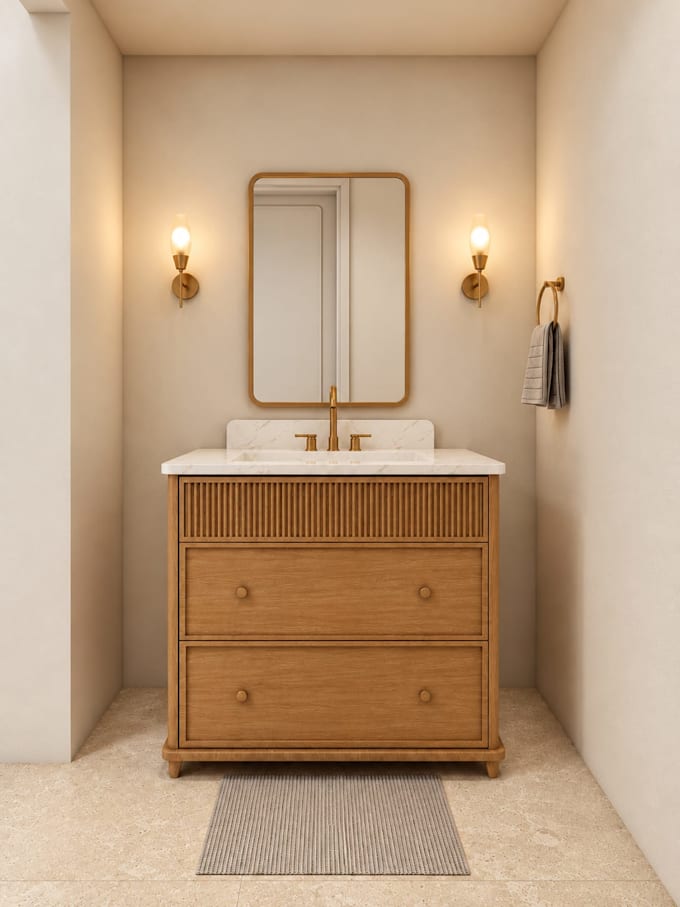
Planning a bathroom renovation or designing a new bathroom? My bathroom design service helps you create a functional, beautiful space with smart layout planning and realistic 3D renders before construction begins.
A great bathroom needs more than attractive visuals. I focus on proper fixture placement, practical layouts and material selection.
WHAT YOU GET (Depending on Package)
MY WORKFLOW
Ideal for homeowners, remodeling contractors and interior designers.
PLEASE NOTE
Plumbing/MEP engineering, waterproofing details, permit drawings, licensed stamps and site verification are not included. Designs are based on client-provided measurements.
Larger bathroom or special request? Message me before ordering.
Fiverr no selecciona a los freelancers en esta categoría. Verifica las calificaciones y analiza los requisitos con el freelancer antes de realizar el pedido, incluida toda preferencia respecto al uso de herramientas de IA.
Architect and Interior Designer, 3D Visualization
Level 2
Idiomas

Work Yards
What do I need to provide to get started?
Please share your bathroom measurements (a hand sketch with dimensions is fine), including door, window and fixture positions, plus photos and style references.
What is the difference between the packages?
Basic includes a simple 2D layout and 2 renders. Standard adds a dimensioned plan, material board and 3 renders. Premium includes a wall elevation sheet (up to 4 walls) and 4 renders.
Do you provide plumbing, waterproofing or permit drawings?
No. This service covers bathroom design, layouts, plans, elevations and 3D renders. Plumbing/MEP engineering, waterproofing details, permit drawings, licensed stamps and site verification are not included.
Can you redesign my existing bathroom?
Yes. I can redesign your existing bathroom or create a new design based on your floor plan, measurements, requirements and preferred style.
My bathroom is larger than the package size. What should I do?
Please message me before ordering with your bathroom dimensions and requirements. I will review your project and provide a custom offer.
What file formats will I receive?
You will receive high-resolution JPG/PNG renders and PDF floor plans. Premium includes PDF wall elevations. Standard and Premium include a PDF/JPG material mood board. Editable source files are not included.