Explorar las categorías
Explora
Fiverr Pro
Español
$
USD


Traducción automática
Hola, soy Ikram Akram, ingeniero arquitectónico y especialista en planos de planificación
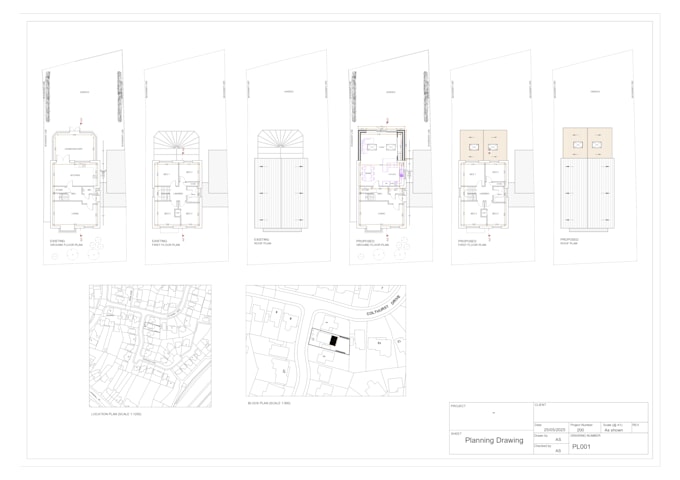
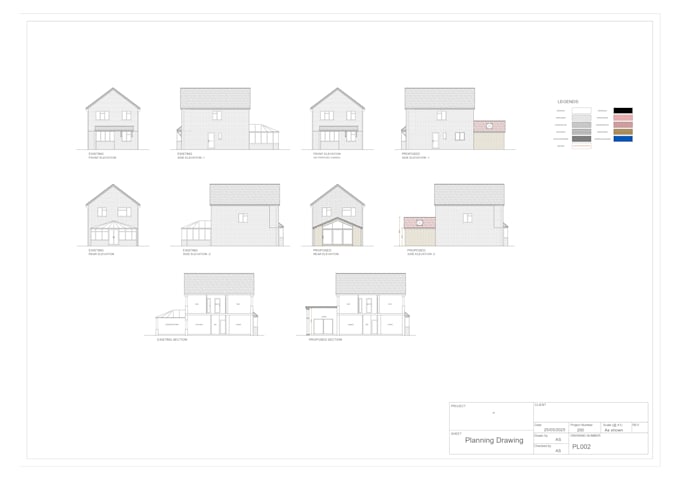
Con más de 7 años de experiencia práctica en diseño arquitectónico, me especializo en crear planos de planificación precisos y profesionales adaptados a las necesidades de tu proyecto. Ya sea que estés planeando una ampliación de tu casa o una conversión de ático, estoy aquí para hacer realidad tu visión con precisión y atención al detalle.
Servicios que ofrezco:
¿Por qué trabajar conmigo?
¡Hablemos primero!
Antes de hacer un pedido, envíame un mensaje para que podamos revisar en detalle los requisitos de tu proyecto. Esto asegura un proceso fluido y los mejores resultados para tu proyecto.
Fiverr no selecciona a los freelancers en esta categoría. Verifica las calificaciones y analiza los requisitos con el freelancer antes de realizar el pedido, incluida toda preferencia respecto al uso de herramientas de IA.
AutoCad Specialist, Any Kind of 2D Architectural Drawing Expert
Idiomas
Traducción automática
Traducción automática
¿Qué necesitas para empezar?
Esbozos básicos, mediciones, dirección de la propiedad (si es necesario) y cualquier material de referencia.
¿Qué formatos de archivos recibiré?
PDF como estándar; archivos DWG (CAD) disponibles bajo solicitud.
¿Son los planos adecuados para solicitudes de planificación?
Sí, cumplen con los requisitos estándar de planificación. Indícame tu área local para una conformidad adaptada.
¿Proporcionas planos estructurales o de regulación de construcción?
No incluidos por defecto, pero disponibles por un costo adicional bajo solicitud.
¿Cual es el tiempo de entrega?
Generalmente en 2 a 5 días hábiles, dependiendo de la complejidad del proyecto.
¿Qué pasa si necesito revisiones?
Revisiones ilimitadas hasta que esté completamente satisfecho.
¿Puedes editar planos o planes existentes?
Sí, puedo actualizar planes existentes o convertir bocetos a CAD.