Explorar las categorías
Explora
Fiverr Pro
Español
$
USD



Traducción automática
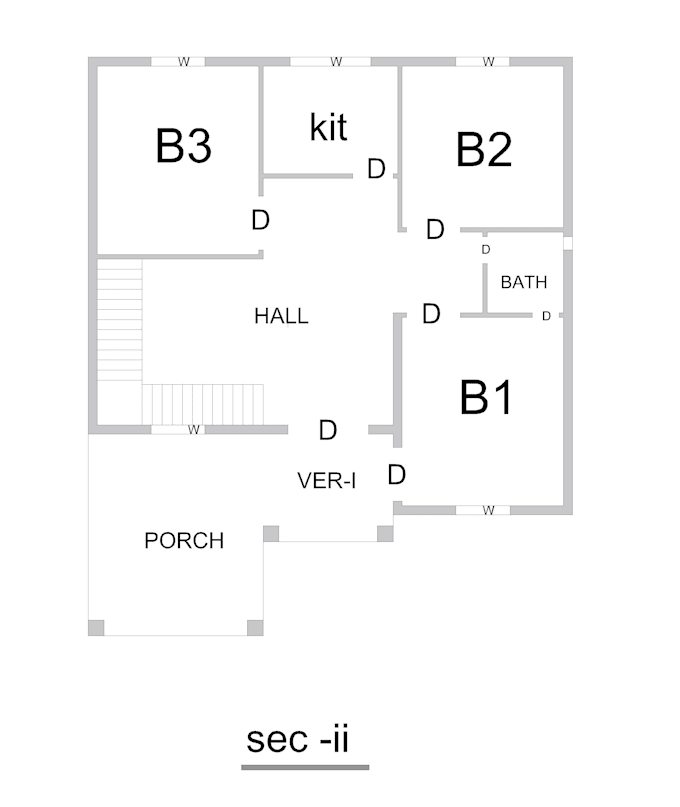
Trabajé como dibujante/diseñador de AutoCAD encargado de crear dibujos técnicos en 2D precisos y planos para proyectos arquitectónicos, civiles o mecánicos usando AutoCAD. Preparé planos detallados, elevaciones, secciones y dibujos de construcción según los requisitos del proyecto y las normas de la industria. Aseguré la precisión en dimensiones, anotaciones y escalas, manteniendo una gestión adecuada de capas y organización de los dibujos.
Fiverr no selecciona a los freelancers en esta categoría. Verifica las calificaciones y analiza los requisitos con el freelancer antes de realizar el pedido, incluida toda preferencia respecto al uso de herramientas de IA.
ijaz ahmed
Idiomas
Traducción automática