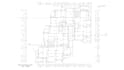
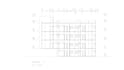
I will create professional 2d floor plans and cad drawings in autocad

I
ihkm98
I
ihkm98
Ibrahim H
Parte de la información aparece en idioma inglés.

Acerca de este Servicio

Need a professional AutoCAD floor plan? I will convert your PDF, sketch, image, or measurements into precise 2D CAD drawings with organized layers, dimensions, and fast delivery.

Verificación de servicios y preferencia de estilo de entrega

Fiverr no selecciona a los freelancers en esta categoría. Verifica las calificaciones y analiza los requisitos con el freelancer antes de realizar el pedido, incluida toda preferencia respecto al uso de herramientas de IA.

Conoce a Ibrahim H

Ibrahim H

Structural Engineer , Steel Design

  • DeAlemania
  • Miembro desdejun 2025
  • Idiomas

    Árabe, Inglés, Alemán
Hello! I’m a Structural Engineer with expertise in designing and analyzing buildings and civil structures using international standards such as ACI, ASCE, and Eurocode. I provide high-quality services including: Structural modeling and analysis Design of concrete and steel structures Preparation of structural drawings and calculation reports Optimization and safety checks for existing structures I’m committed to delivering precise, code-compliant, and efficient solutions tailored to each client’s needs. Let’s bring your structural project to life — safely and professionally!

Otros servicios de Arquitectura y diseño de interiores que ofrezco