Explorar las categorías
Explora
Fiverr Pro
Español
$
USD

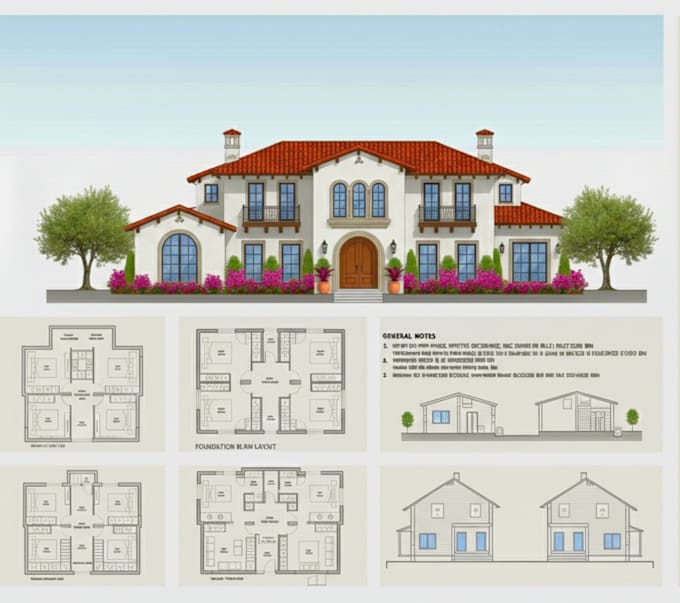

Hi there,
Do you need PDF/image/hand sketch/JPG to redraw or convert a professional floor plan or Cad drawings in AutoCAD/DWG/Revit??
Look no further!
I will quickly convert PDF to cad or autocad 2d drifting and revit floor plans design.
With 6+ years of experience in AutoCAD drafting, I am an expert in converting PDFs to CAD, creating DWG files, and designing architectural floor plans.
My Area of Expertise:
Software I use:
Why Hire Me?
Any Architectural project:
Residential
Commercial
Educational
Offices
Cafes, Bars, & Restaurants, etc.
Not sure what you need? Message me anytime, I'll guide you step by step.
Order Now!!
Best Regards
Ibrahim
Fiverr no selecciona a los freelancers en esta categoría. Verifica las calificaciones y analiza los requisitos con el freelancer antes de realizar el pedido, incluida toda preferencia respecto al uso de herramientas de IA.
Civil Engineer AutoCAD and Project Management Expert
Idiomas
Can you convert hand sketches to AutoCAD?
Yes, absolutely! Just send me your hand sketch, PDF, or image. I will convert it into an accurate and fully editable AutoCAD DWG file with proper scaling.
Do you provide both AutoCAD and Revit files?
Yes, I work in both software. If you need both AutoCAD and Revit files, you can choose my Premium package or message me for a custom offer.
