Explorar las categorías
Explora
Fiverr Pro
Español
$
USD

AutoCAD Drafter 2D Floor Plans, PDF to DWG, Elevations and CAD Drafting
Habilidades
Revisa mis servicios

Freelance AutoCAD Drafter and Architectural CAD Specialist
Upwork • Freelance
Oct 2026 - Present • 1 mo
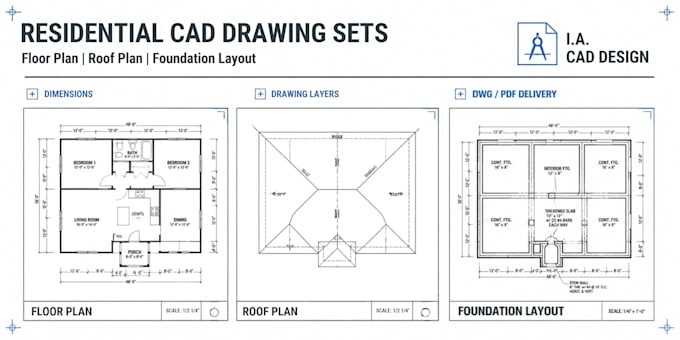
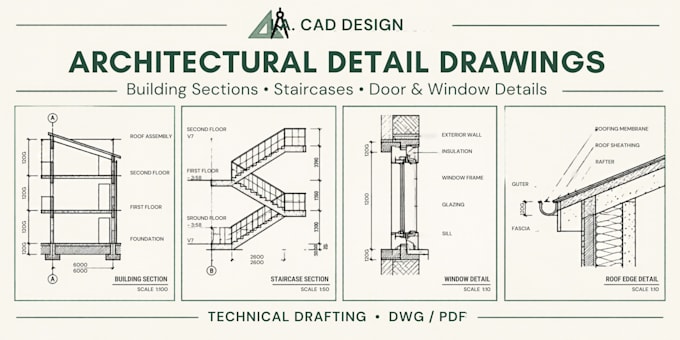
I provide CAD drafting and architectural drawing support for residential projects, existing blueprint recreation, and technical drawing preparation. My focus is producing clean, organized drawings based on supplied sketches, dimensions, reference files, and project specifications. Services and Responsibilities Draft 2D residential floor plans with room labels, dimensions, doors, windows, and circulation layouts. Prepare architectural elevations and building sections from supplied design information. Draft roof plans and foundation-layout drawings using provided specifications and qualified professional references. Convert PDF blueprints, scanned drawings, JPG images, and hand sketches into editable AutoCAD DWG drawings where the source information permits. Redraw existing house plans, update layouts, and incorporate requested drawing revisions. Prepare architectural detail drawings for stairs, doors, windows, roof edges, and interior layouts based on supplied dimensions and specifications. Organize CAD layers, line types, annotations, dimensions, drawing scales, and title blocks for clear presentation. Export drawings into printable PDF formats and organize deliverables for client review. Communicate with clients to clarify project scope, dimensions, reference files, output formats, and revision requirements before starting work. Tools and Technical Keywords AutoCAD, 2D CAD Drafting, Architectural Drafting, Residential Floor Plans, House Plans, Blueprint Redrawing, PDF to DWG Conversion, CAD File Conversion, Building Elevations, Building Sections, Roof Plans, Foundation Layouts, Construction Drawings, Technical Drawing, Dimensioning, Layer Management, DWG Files, PDF Drawing Export. Project Approach I prioritize clear communication, organized drafting, attention to supplied dimensions, and deliverables that match the agreed scope. I review drawings for visible inconsistencies and clarify missing information instead of assuming unknown measurements.
