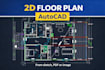
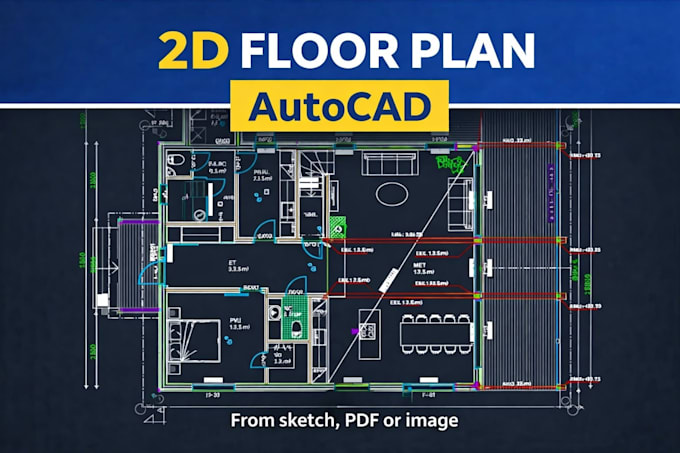
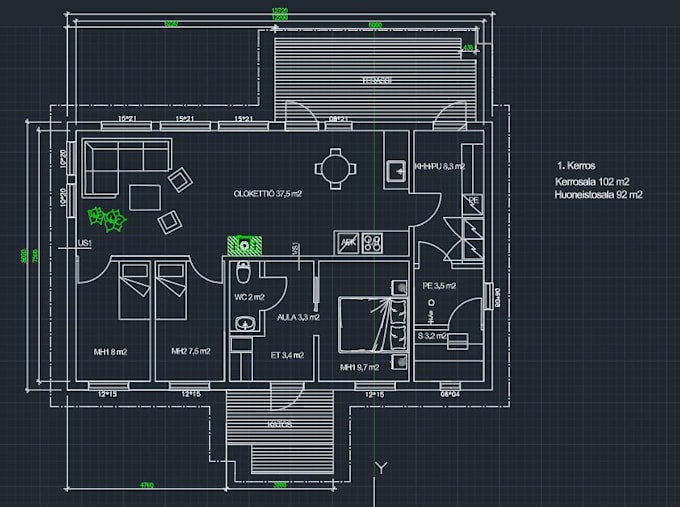
I will draw 2d floor plan in autocad

I
iandrafts
I
iandrafts
Ian N
Parte de la información aparece en idioma inglés.

Acerca de este Servicio

I will create professional 2D drawings in AutoCAD or Revit

Hello!

I am building engineering student and freelance architectural drafter with practical experience in construction drawings and production documentation.

I will help you with accurate and clear 2D drawings for your project.

Services I offer:

  • Floor plans
  • Elevations and sections
  • PDF to AutoCAD or Revit redraw
  • Hand sketches to CAD drawings
  • Drawing corrections and updates
  • Basic layout sheets

Why choose me:

  • Clean and accurate drawings
  • Fast delivery
  • Clear communication
  • Source files included (DWG or RVT)

If you have any questions, feel free to contact me before placing an order.

Verificación de servicios y preferencia de estilo de entrega

Fiverr no selecciona a los freelancers en esta categoría. Verifica las calificaciones y analiza los requisitos con el freelancer antes de realizar el pedido, incluida toda preferencia respecto al uso de herramientas de IA.

Conoce a Ian N

Ian N

Architectural Drafter

  • DeFinlandia
  • Miembro desdefeb 2026
  • Idiomas

    Inglés, Finés
I am a detail-oriented architectural drafter with experience in Revit and AutoCAD. I am skilled in creating accurate 2D drawings and 3D models, and basic architectural renderings for residential and small commercial projects. I am focused on clear documentation, fast turnaround, and effective communication with clients.

Mi porfolio

Otros servicios de Arquitectura y diseño de interiores que ofrezco