Explorar las categorías
Explora
Fiverr Pro
Español
$
USD


Traducción automática
¡Bienvenido! Soy un Ingeniero arquitectónico profesional dedicado a crear soluciones arquitectónicas claras, funcionales y bien diseñadas.
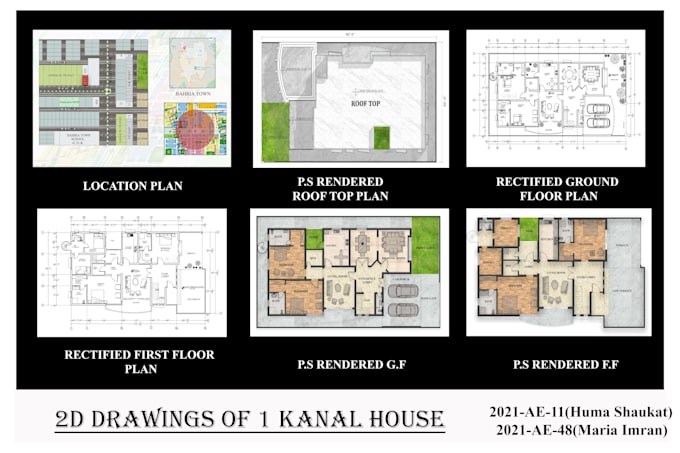
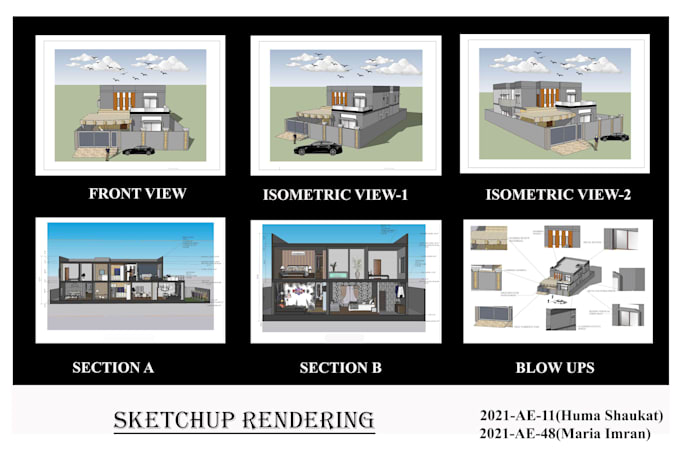
En este gig, ofrezco dibujos arquitectónicos precisos y detallados, incluyendo planos en 2D y diseños arquitectónicos personalizados para proyectos residenciales y comerciales. Ya sea que estés iniciando un nuevo proyecto o mejorando un diseño existente, garantizo dibujos de alta calidad que cumplen con los estándares profesionales y las necesidades del cliente.
Lo que ofrezco:
No dudes en contactarme para dar vida a tus ideas
Fiverr no selecciona a los freelancers en esta categoría. Verifica las calificaciones y analiza los requisitos con el freelancer antes de realizar el pedido, incluida toda preferencia respecto al uso de herramientas de IA.
Archi Engineer
Idiomas
Traducción automática
Traducción automática
¿Qué información necesitas para iniciar el proyecto?
Necesito un boceto, dibujo de referencia o concepto, junto con el área total, número de pisos y cualquier requisito específico o estándar local.
¿Qué formatos de archivos recibiré?
Recibirás archivos PDF de alta calidad y archivos AutoCAD (DWG) según lo especificado en el paquete.
¿Puedes trabajar a partir de bocetos a mano o dibujos antiguos?
Sí, puedo convertir bocetos a mano, imágenes o planos existentes en dibujos arquitectónicos profesionales.
¿Se incluyen las revisiones?
Sí, las revisiones están incluidas según el paquete seleccionado para garantizar tu satisfacción.