Explorar las categorías
Explora
Fiverr Pro
Español
$
USD

Level 2
5 pedidos en cola


Estados Unidos
Excellent work on my permit drawings and architectural house plans. The floor plans were accurate, detailed and professionally presented. Very satisfied with...
Estados Unidos
I am very satisfied with the quality of the construction permit drawings. The floor plans, elevations and the technical details were clear and well organized....
Estados Unidos
Huma has done an excellent job remodeling the outside of my house, She turned the old elevation of the front into something much more modern and stylish without...
Estados Unidos
At every stage of project, the seller remained responsive and professional. She listen carefully to my requirements and delivered the final out put high quality...
Estados Unidos
It was very good to work with Huma, She understood exactly what I needed and delivered the project very quickly. He communicated clearly with me throughout...
Traducción automática
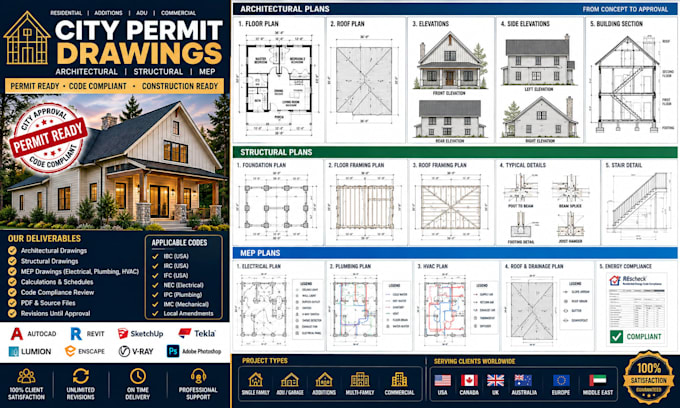
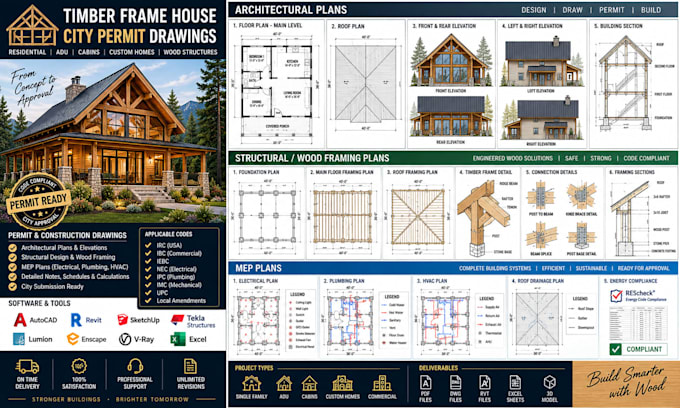
Bienvenido a HUMA ARCHS, un equipo profesional de diseño arquitectónico y dibujo técnico especializado en dibujos para permisos de ciudad, planos arquitectónicos y de construcción, dibujo en AutoCAD, planos de planta y visualización en 3D.
Creemos dibujos arquitectónicos precisos y detallados y documentos de construcción listos para permisos para proyectos residenciales y comerciales para clientes en Estados Unidos, Reino Unido, Canadá, Alemania, Australia y Oriente Medio.
NUESTRA EXPERIENCIA INCLUYE:
DIBUJOS PARA PERMISOS:
DIBUJO ARQUITECTÓNICO:
RENDERIZADOS 3D:
Antes de ordenar, por favor envíame un mensaje con:
Consulta por Zoom disponible.
Revisiones ilimitadas incluidas.
Fiverr no selecciona a los freelancers en esta categoría. Verifica las calificaciones y analiza los requisitos con el freelancer antes de realizar el pedido, incluida toda preferencia respecto al uso de herramientas de IA.
Accurate Permit Drawings, Professional Designs
Level 2
Idiomas
Traducción automática
Traducción automática
¿Qué necesitas para empezar?
Por favor, proporciona la ubicación de tu proyecto, bocetos, planos existentes (si los tienes), dimensiones, levantamiento o cualquier imagen de referencia. Si tu autoridad local tiene requisitos específicos para permisos, comparte también esa información.
¿Son tus planos adecuados para presentar permisos?
Sí. Preparamos planos profesionales de permisos arquitectónicos para proyectos residenciales y comerciales. Si tienes requisitos específicos de tu ciudad o condado, los incorporaremos en el conjunto de planos cuando sea necesario.
¿Puedes modificar o redibujar mis planos existentes?
Por supuesto. Podemos convertir bocetos a mano, PDFs, planos antiguos o archivos CAD existentes en dibujos precisos de AutoCAD y actualizarlos según tus necesidades.
¿Proporcionas modelos 3D y renderizados?
Sí. Además de los planos para permisos, también creamos modelos 3D realistas y renderizados de alta calidad para ayudarte a visualizar tu proyecto antes de la construcción.
¿Puedes trabajar en proyectos fuera de EE. UU.?
Sí. Tenemos experiencia trabajando en proyectos en EE. UU., Reino Unido, Canadá, Australia y otros países. Comparte la ubicación de tu proyecto para que podamos preparar los planos en consecuencia.
¿Puedes hacer revisiones si se requieren cambios?
Sí. Ofrecemos revisiones ilimitadas para garantizar que los planos cumplan con los requisitos de tu proyecto y sean aprobados por tu condado.
| (47) | ||
| (0) | ||
| (0) | ||
| (3) | ||
| (0) |
larrymorrow
Estados Unidos
Excellent work on my permit drawings and architectural house plans. The floor plans were accurate, detailed and professionally presented. Very satisfied with the final architectural permit plans. Great attention to details, I would definitely work with this seller again in the future!
USD 50-USD 100
$
9 días
Tiempo


Respuesta del Freelancer
rosaliewalker5
Estados Unidos
I am very satisfied with the quality of the construction permit drawings. The floor plans, elevations and the technical details were clear and well organized. The revisions were handled professionally. I am satisfied with the work and would recommend this seller for permit drawings.
USD 50
$
7 días
Tiempo
Respuesta del Freelancer
krista_flores
Estados Unidos
Huma has done an excellent job remodeling the outside of my house, She turned the old elevation of the front into something much more modern and stylish without changing the structure itself everything was good and she delivered precisely what I was expecting.
USD 50
$
7 días
Tiempo
Respuesta del Freelancer
violamartin
Estados Unidos
At every stage of project, the seller remained responsive and professional. She listen carefully to my requirements and delivered the final out put high quality work. The process was stress free and well managed by Huma. I would highly recommend her services!
USD 50
$
8 días
Tiempo
jeremyleei
Estados Unidos
It was very good to work with Huma, She understood exactly what I needed and delivered the project very quickly. He communicated clearly with me throughout the whole process and I will continue to use him for my floor plan and permit approval.
USD 50-USD 100
$
2 semanas
Tiempo
| (47) | ||
| (0) | ||
| (0) | ||
| (3) | ||
| (0) |
larrymorrow
Estados Unidos
Excellent work on my permit drawings and architectural house plans. The floor plans were accurate, detailed and professionally presented. Very satisfied with the final architectural permit plans. Great attention to details, I would definitely work with this seller again in the future!
USD 50-USD 100
$
9 días
Tiempo
Respuesta del Freelancer
rosaliewalker5
Estados Unidos
I am very satisfied with the quality of the construction permit drawings. The floor plans, elevations and the technical details were clear and well organized. The revisions were handled professionally. I am satisfied with the work and would recommend this seller for permit drawings.
USD 50
$
7 días
Tiempo
Respuesta del Freelancer
krista_flores
Estados Unidos
Huma has done an excellent job remodeling the outside of my house, She turned the old elevation of the front into something much more modern and stylish without changing the structure itself everything was good and she delivered precisely what I was expecting.
USD 50
$
7 días
Tiempo
Respuesta del Freelancer
violamartin
Estados Unidos
At every stage of project, the seller remained responsive and professional. She listen carefully to my requirements and delivered the final out put high quality work. The process was stress free and well managed by Huma. I would highly recommend her services!
USD 50
$
8 días
Tiempo
jeremyleei
Estados Unidos
It was very good to work with Huma, She understood exactly what I needed and delivered the project very quickly. He communicated clearly with me throughout the whole process and I will continue to use him for my floor plan and permit approval.
USD 50-USD 100
$
2 semanas
Tiempo