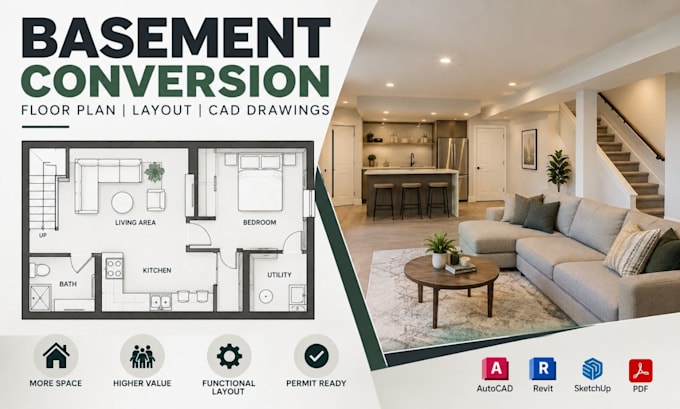
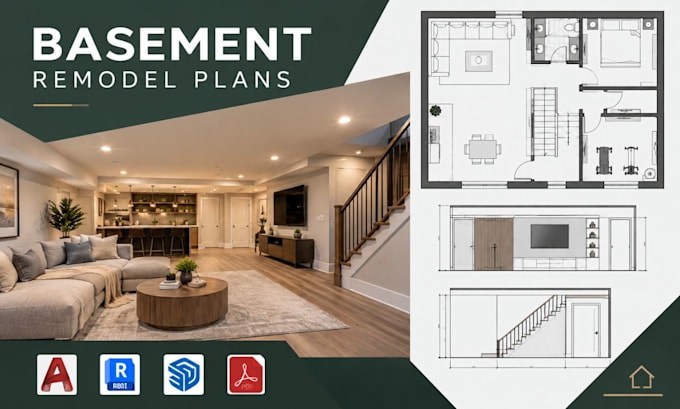
Residential CAD Designer, Basement, Attic And Loft Conversion Plans
Alemania
Alemán, Inglés, Italiano
Parte de la información aparece en idioma inglés.
Sobre mí
Turn unused spaces into practical, beautiful living areas with professional residential CAD drawings. I design basement conversion floor plans, basement remodel layouts, attic conversion floor plans, and loft conversion plans with clear room layouts, elevations, and architectural CAD drawings. I focus on accurate, functional designs tailored to your requirements, whether you're planning a renovation, extension, or property upgrade. Send your ideas, sketches, or existing plans and let's bring your project to life.... Lee más