Explorar las categorías
Explora
Fiverr Pro
Español
$
USD

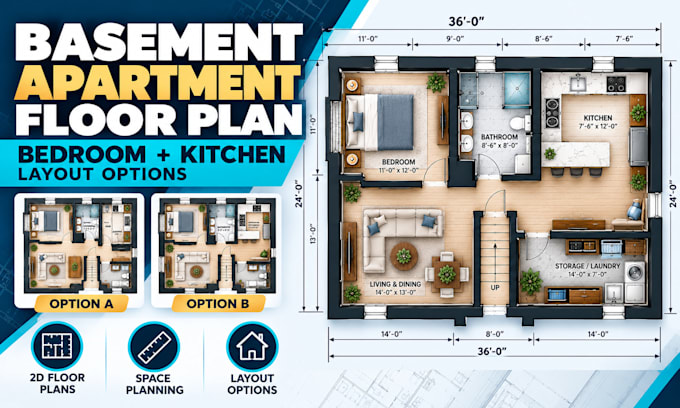
Want to convert your basement into a comfortable apartment but unsure where the bedroom, kitchen, and bathroom should go?
I will design a functional basement apartment floor plan that helps you make better use of your available space, with practical bedroom and kitchen layout options tailored to your needs.
Whether you're planning a guest suite, rental apartment, in-law suite, or independent living space, I can help you explore how the rooms could fit together before renovation begins.
WHAT YOU WILL GET:
WHY WORK WITH ME?
PLEASE CONTACT ME BEFORE ORDERING. So i can review your project and provide a suitable custom Qoute
Fiverr no selecciona a los freelancers en esta categoría. Verifica las calificaciones y analiza los requisitos con el freelancer antes de realizar el pedido, incluida toda preferencia respecto al uso de herramientas de IA.
Basement Floor Plan and Interior Designer
Idiomas
Should I contact you before ordering?
Absolutely. Every basement has different measurements, ceiling heights, existing plumbing, access points, and layout constraints. Please message me first so we can review your requirements and agree on the appropriate package or custom quote
Can you design a basement apartment for rental purposes?
Yes. I can develop a conceptual layout for a potential rental apartment, guest suite, or in-law suite. Local regulations and rental eligibility must be checked with the appropriate professionals and authorities
Can you provide different bedroom and kitchen layout options?
Yes. The Standard package includes two alternative layouts, while Premium includes three options and a refined final plan
Can you turn my unfinished basement into an apartment layout?
Yes. I can create a conceptual apartment floor plan using your existing basement measurements, sketches, and requirements. The design can include a bedroom, kitchen, bathroom, and living area
