Explorar las categorías
Explora
Fiverr Pro
Español
$
USD
Planes de casas de 3 habitaciones y dúplex asequibles, listos para construir
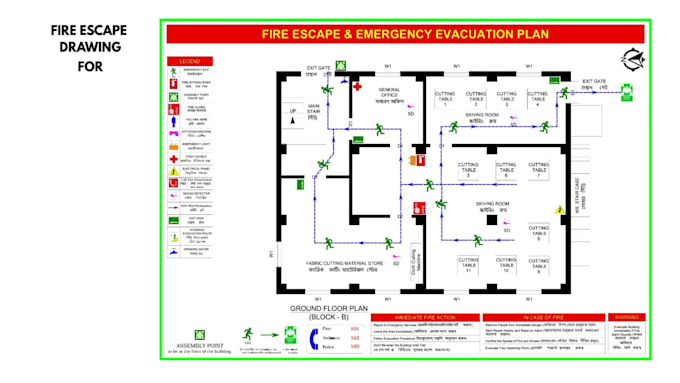
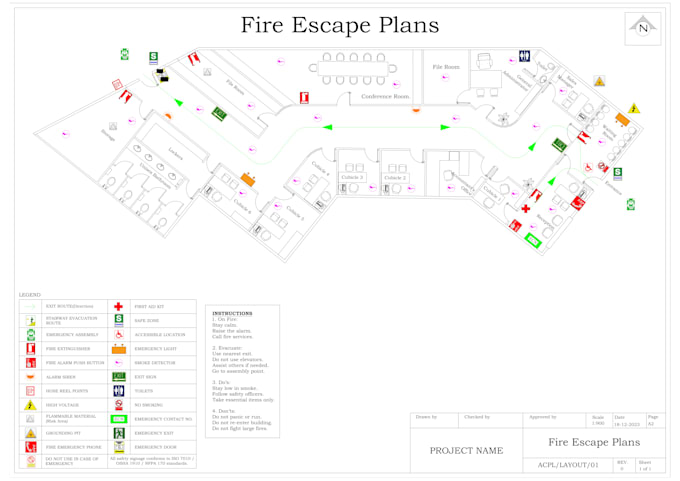
Plan de escape de incendios profesional y mapa de evacuación de emergencia | Cumple con OSHA y NFPA
Diseño planes de escape de incendios claros y profesionales y mapas de evacuación adecuados para cumplimiento de OSHA/NFPA, auditorías de seguridad e inspecciones. Estos diseños ayudan a las personas a entender rápidamente las rutas de salida y mejorar la seguridad durante emergencias.
Incluye:
Rutas de salida de emergencia y flechas
Escaleras de incendio y caminos de escape
Ubicaciones de extintores, alarmas y AED
Puntos de reunión / muster points
Advertencias en ascensores
Símbolos estándar con leyenda
Adecuado para:
Gimnasio, hotel, hospital, oficina, escuela, fábrica, almacén, residencial, centro comercial, cine, restaurante.
Lo que obtienes:
Mapa de evacuación limpio y listo para auditoría
Archivos PDF y JPG de alta calidad
¿No sabes dibujar? Puedo crear o actualizar desde cero.
Envía un mensaje antes de ordenar para precios personalizados.


Informa al freelancer cualquier preferencia o inquietud que tengas con respecto al uso de herramientas de IA en la finalización y/o entrega de tu pedido.
Traducción automática
¿Proporcionas planos de evacuación de emergencia?
Sí, creo planos completos de evacuación de emergencia y planes de escape contra incendios adecuados para auditorías, aprobaciones de permisos y cumplimiento de seguridad.
¿Elaboras planes de evacuación que cumplan con las normas OSHA o NFPA?
Sí, puedo preparar planes de escape contra incendios y diseños de evacuación que se ajusten a los requisitos de seguridad laboral de OSHA, las directrices de seguridad de NFPA y las normas internacionales de seguridad en edificios, según lo solicites.
¿Puedes diseñar diseños de evacuación para edificios en EE. UU. y Reino Unido?
Sí, proporciono planos de evacuación de emergencia para oficinas, almacenes, escuelas, centros de salud, apartamentos y edificios comerciales en EE. UU., Reino Unido y otros países.
¿Son adecuados tus planes de escape contra incendios para auditorías y inspecciones de seguridad?
Por supuesto. Mis planos de escape contra incendios y diseños de evacuación están estructurados para auditorías de seguridad, inspecciones de cumplimiento y revisiones regulatorias.
¿Incluyes símbolos de seguridad reconocidos internacionalmente?
Sí, utilizo símbolos de seguridad contra incendios según la norma ISO, señales de salida de emergencia, flechas direccionales, puntos de reunión y marcas en escaleras para una comprensión clara y universal.
¿Puedes personalizar el plan según los códigos de construcción locales?
Sí. Si proporcionas los requisitos de cumplimiento locales (IBC, OSHA, normas BS, etc.), ajustaré el diseño de evacuación de emergencia en consecuencia.
¿Qué formatos de archivos recibiré?
Recibirás un PDF de alta resolución para impresión y presentación de cumplimiento, además de archivos editables de AutoCAD (DWG) para futuras actualizaciones.
¿Puedes actualizar un plano de evacuación existente para cumplir con los estándares actuales?
Sí, puedo revisar y mejorar tu plan de escape contra incendios existente para mejorar la claridad, el cumplimiento y la presentación profesional.
¿Qué información necesitas para comenzar?
Por favor, proporciona tu plano (PDF/DWG), tipo de ocupación del edificio, número de pisos y cualquier estándar de seguridad requerido. Yo me encargo del resto.
| (1) | ||
| (0) | ||
| (0) | ||
| (0) | ||
| (0) |
indicablees

India
Was a great experience working with Mr. Partha. Very quick delivery and strong understanding on deliverables. Highly recommend him
USD 50-USD 100
$
4 días
Tiempo

Respuesta del Freelancer
| (1) | ||
| (0) | ||
| (0) | ||
| (0) | ||
| (0) |
indicablees
India
Was a great experience working with Mr. Partha. Very quick delivery and strong understanding on deliverables. Highly recommend him
USD 50-USD 100
$
4 días
Tiempo
Respuesta del Freelancer