Explorar las categorías
Explora
Fiverr Pro
Español
$
USD

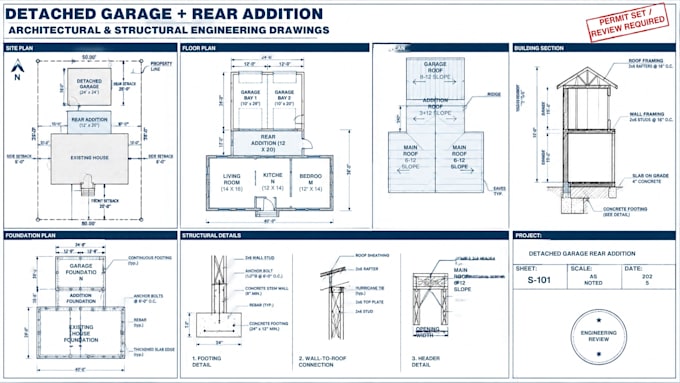
Planning a detached garage or rear addition? I will prepare professional architectural and structural drawings tailored to your project and local building permit requirements.
What I Offer:
Why Choose Me?
I can assist with residential garage construction, rear extensions, attached additions and renovation projects.
Please contact me before ordering to confirm the scope. Structural calculations, professional review and sealing must be agreed separately where required and handled by appropriately licensed professionals authorized in the relevant jurisdiction. Permit approval is not guaranteed.
Let's prepare clear, coordinated drawings for your project!
Fiverr no selecciona a los freelancers en esta categoría. Verifica las calificaciones y analiza los requisitos con el freelancer antes de realizar el pedido, incluida toda preferencia respecto al uso de herramientas de IA.
US Building Design, CAD Drafting, Floor Plans, Structural Details, MEP Layout
Idiomas
What types of projects do you handle?
Detached garages, rear additions, residential extensions and related renovation projects.
What drawings can you provide?
Floor plans, elevations, sections, foundation layouts and structural framing details, depending on the agreed scope.
Can I receive editable AutoCAD files?
Yes. PDF and editable DWG files are available in packages that include both formats.
What information is required to begin?
Provide the project location, site plan, existing building drawings, proposed dimensions, intended use and applicable permit requirements.
