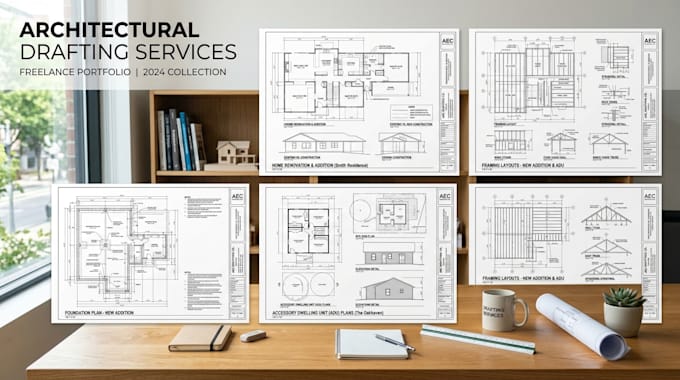
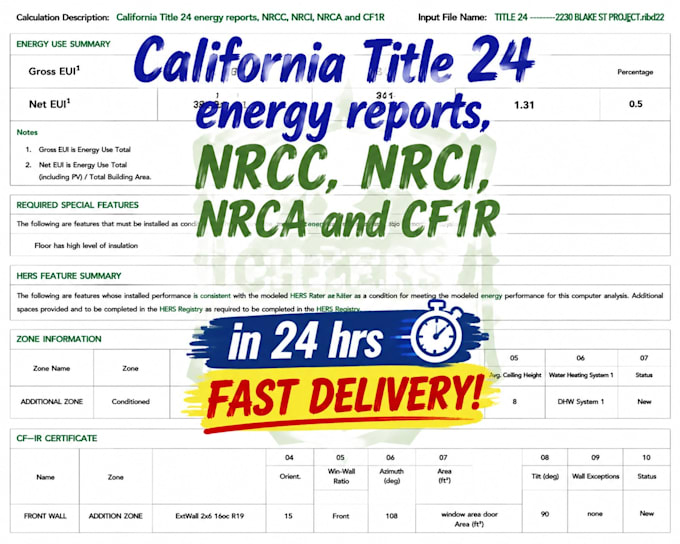
I am a professional Architect and Permit Draftsman with extensive experience delivering high-quality architectural and construction drawings for residential and commercial projects worldwide. I specialize in converting sketches, PDFs, hand-drawn concepts, and reference images into accurate, fully dimensioned, permit-ready, and construction-ready plans.
My expertise includes detailed floor plans, site plans, elevations, sections, roof plans, structural drawings, MEP (Mechanical, Electrical, and Plumbing) plans, and complete construction document sets.... Lee más