h
henry_laurence

Henry Laurence

@henry_laurence

Architectural Designer, Apartment Floor Plans, Residential CAD Drafting

Estados Unidos
Inglés, Alemán
Parte de la información aparece en idioma inglés.
Sobre mí
I’m Henry Laurence, an Architectural Design and CAD Drafting specialist focused on creating accurate, functional, and space-efficient residential floor plans. I specialize in studio, one-bedroom, two-bedroom, and three-bedroom apartment layouts, with expertise in furniture planning, room arrangement, circulation, dimensions, and detailed CAD drawings. Using professional architectural drafting techniques and AutoCAD, I transform concepts, sketches, and requirements into clear, organized plans. I focus on precision, functionality, and practical layouts tailored to each client’s project.... Lee más

Habilidades

h
henry_laurence
Henry Laurence
desconectado • 

Revisa mis servicios

Dibujos 2D y planos de plantas
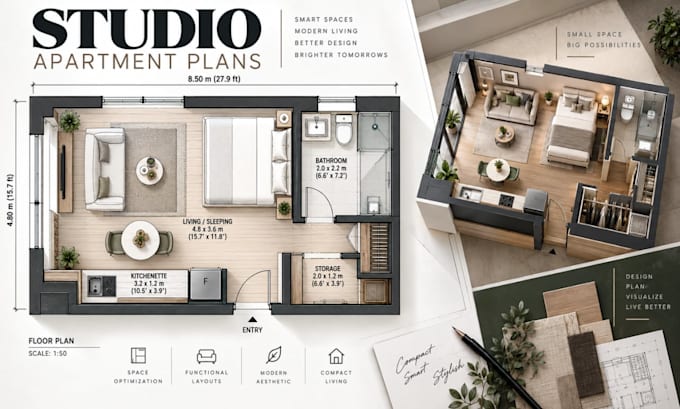
I will create studio apartment floor plans, space efficient residential layouts
Dibujos 2D y planos de plantas
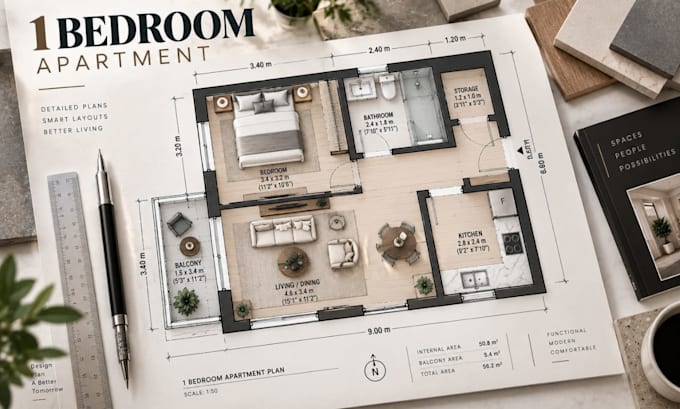
I will create 1 bedroom apartment floor plans, detailed residential layouts

Experiencia laboral

Cadco_Design Studio

Architectural Designer & CAD Draftsman

Cadco Design Studio • Tiempo completo

Jun 2025 - Present1 yr 3 mos

Designed and drafted detailed residential and apartment floor plans for studio, one-bedroom, two-bedroom, and three-bedroom units. Developed space-efficient layouts with furniture placement, room dimensions, doors, windows, circulation paths, kitchens, bathrooms, bedrooms, and living areas. Produced accurate AutoCAD drawings based on client requirements, sketches, and design concepts while maintaining organized architectural documentation and practical spatial relationships.