Explorar las categorías
Explora
Fiverr Pro
Español
$
USD

AutoCAD, MEP and Structural Design, AGi32 Lighting
Habilidades
Revisa mis servicios

Lighting Designer (AGi32)
Liberty Sign and Graphics • Freelance
Aug 2026 - Aug 2026 • 0 mos
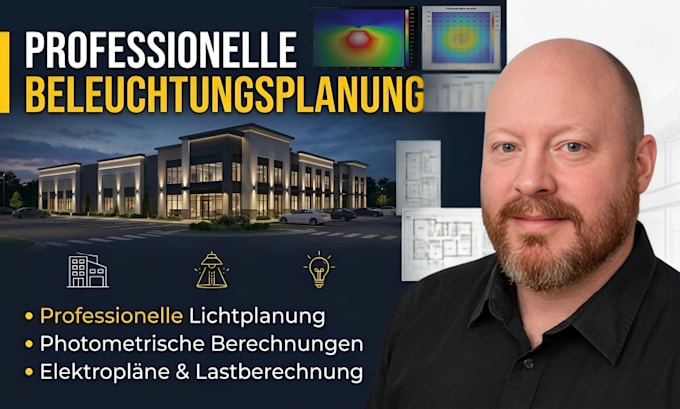
Created lighting designs in AGi32 for interior and exterior spaces, placing luminaires and checking the results with photometric calculations. Calculated illuminance levels and uniformity against the target values for each space type, and adjusted fixture types and positions to meet them. Produced luminaire schedules and electrical lighting plans that connected directly to the project’s electrical drawings. Used manufacturer photometric files (IES/LDT) so results reflected the actual fixtures clients planned to buy. Delivered clear reports and plans that contractors and reviewers could use for approval and installation. SKILLS: Lighting Design, AGi32, Photometric Calculations, Electrical Plans, Luminaire Layout

Structural Design Support
Structural Learning • Freelance
Jun 2026 - Jun 2026 • 0 mos
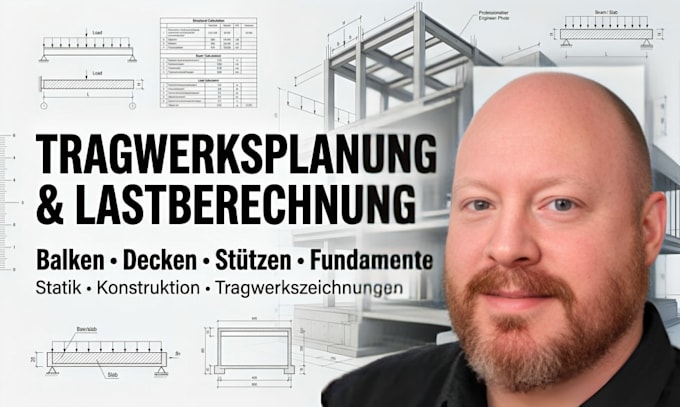
Prepared load calculations and sizing support for beams, slabs, columns, and foundations on residential and small-scale projects, based on Eurocode methods. Documented loads, assumptions, and results in clear calculation notes that a reviewing engineer could follow and verify. Turned calculation results into structural drawings and details, such as framing layouts, slab plans, and foundation plans. Defined scope with each client up front and flagged items that required review and sign-off by a licensed structural engineer. Revised calculations and drawings when clients changed spans, loads, or layouts.

MEP Designer (Electrical, Plumbing, HVAC)
Architectural Design & Structural Engineering Company in UK • Freelance
Jan 2026 - Jan 2026 • 0 mos
Produced MEP permit drawings covering electrical layouts, plumbing routing, and HVAC plans, built on top of the architectural base plans. Coordinated the three systems on one drawing set so circuits, pipes, and ducts did not conflict with each other or with the structure. Added legends, schedules, and notes that installers and permit reviewers could follow without extra explanation. Checked layouts against the applicable local codes and project requirements before delivery to reduce review comments. Updated drawings quickly when clients changed room layouts or equipment locations.
