Explorar las categorías
Explora
Fiverr Pro
Español
$
USD

Hello,
Thanks For Clicking My Gig!
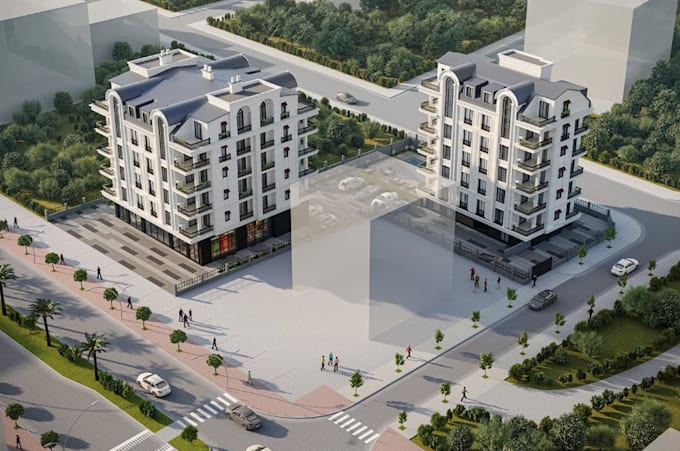
For clients who want to visualize an apartments complex or duplex building with complete 3D interior decor and exterior visuals & photorealistic architectural visualization for a multi-family residential development. clean surrounding infrastructure contex with parking lot designed. The project explored master planning, space organization, functional zoning, architectural planning, and structural coordination.
Here: visualize 3d mixed use zoning, residential complex, parking lot, masterplan view render, future construction concept.
What I Can Do:
Whether you're building a new resort complex, commercial estate or renovating an old one, my work embodies comfort and elegance, assisting you in marketing and selling your idea with powerful visuals.
Lets transform your development concept into a stunning 3D visual that tells your story and sells your vision
Thanks!!
Fiverr no selecciona a los freelancers en esta categoría. Verifica las calificaciones y analiza los requisitos con el freelancer antes de realizar el pedido, incluida toda preferencia respecto al uso de herramientas de IA.
Turn Your Drawing To Architectural 3D visualization
Idiomas