Explorar las categorías
Explora
Fiverr Pro
Español
$
USD

3D Designer, 3D Modeling, CAD, 3D Rendering and Visualization
Habilidades
Revisa mis servicios

Jewelry CAD Designer & 3D Modeling Specialist
Luxefashion • Freelance
Jul 2026 - Jul 2026 • 0 mos
Worked with jewelry clients who came with sketches, reference images, measurements, or rough concepts that needed to be converted into accurate 3D CAD models ready for visualization and 3D printing. I began by reviewing the design requirements, dimensions, stone placement, proportions, setting details, and intended manufacturing method. I then developed the jewelry using precise 3D CAD modeling and 3D jewelry design, paying close attention to symmetry, thickness, tolerances, curves, prongs, bezels, and fine details. After completing the model, I prepared realistic 3D rendering to help clients visualize the finished piece before production. Where required, I optimized the geometry for 3D printing and checked the model carefully before final delivery. The main challenge was turning a creative concept into a technically practical model without losing the original design character. My detail-focused approach helped maintain both aesthetics and production requirements. I followed a structured workflow from concept review and CAD modeling to revisions, rendering, and final file preparation. Clear communication and organized revisions helped keep projects moving without unnecessary delays. My expertise includes jewelry CAD, 3D jewelry modeling, custom jewelry design, 3D printing, product visualization, CAD modeling, and realistic rendering. My work helps clients reduce design uncertainty, identify issues early, and move confidently toward manufacturing.

Bathroom Interior Designer & 3D Rendering Specialist
Urban Emove • Freelance
Mar 2026 - Mar 2026 • 0 mos
Worked with clients who needed to transform bathrooms with limited space, outdated layouts, or unclear design ideas into functional and visually appealing interiors. Clients often provided measurements, photographs, sketches, or inspiration images but needed professional help with space planning, fixtures, materials, storage, lighting, and overall layout. I reviewed all project information before developing the bathroom interior design, floor plan, 3D modeling, and realistic 3D rendering. I carefully planned the placement of showers, bathtubs, toilets, vanities, cabinets, mirrors, doors, windows, and circulation areas. I then developed detailed 3D models with realistic materials, tiles, fixtures, lighting, textures, reflections, and finishes. The main challenge was maximizing functionality within the available space while maintaining a clean and modern appearance. I approached every project with accurate measurements, practical space planning, and attention to proportion. My workflow moved from requirements and floor planning to 3D modeling, material selection, rendering, client review, and final delivery. I handled revisions efficiently and maintained clear communication throughout the process to avoid unnecessary delays. My expertise includes bathroom design, interior design, floor plans, 3D modeling, architectural visualization, CAD design, interior rendering, and photorealistic 3D rendering. My work helps clients visualize their renovation before construction and make better decisions about layout and materials.
AutoCAD Drafter & Architectural Drawing Specialist
Precision Structural Engineering • Freelance
Feb 2026 - Feb 2026 • 0 mos
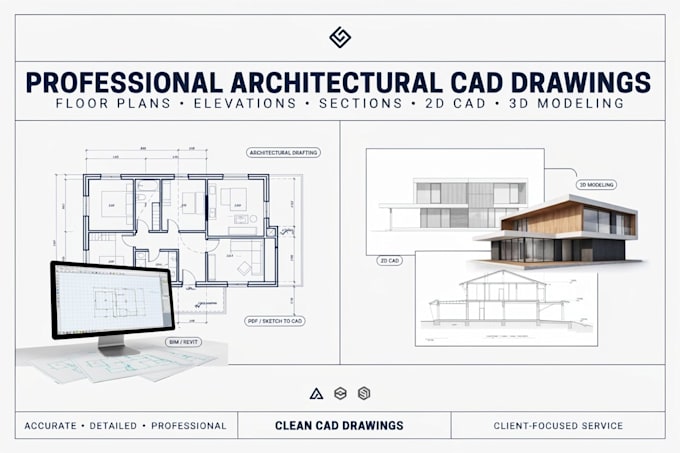
Worked with clients who needed accurate AutoCAD drafting, 2D floor plans, architectural drawings, technical drawings, and blueprints from sketches, measurements, PDFs, photographs, or existing plans. Many clients had incomplete drawings or ideas that needed to be converted into clean, organized, and professionally presented CAD documentation. I carefully reviewed all references, dimensions, room layouts, openings, walls, doors, windows, fixtures, and project requirements before beginning the drafting process. Using AutoCAD, I created accurate 2D floor plans and architectural drawings with proper dimensions, annotations, linework, layers, symbols, and layout organization. I maintained consistency throughout the drawing set and checked measurements and relationships before delivery. The main challenge was converting imperfect source information into clear technical drawings while maintaining accuracy. I used a systematic drafting process and carefully reviewed the final plans to identify inconsistencies before submission. My workflow included requirement review, CAD drafting, dimensioning, annotation, quality checking, revisions, and final file preparation. I maintained clear communication with clients and handled revisions efficiently, helping projects stay on schedule without unnecessary delays. My expertise includes AutoCAD drafting, 2D floor plans, architectural drawings, blueprints, CAD design, technical drawings, construction drawings, space planning, and architectural documentation. My accurate drawings help clients communicate their ideas clearly, reduce errors, and move projects toward the next stage with confidence.
