h
haseeb_azam24

Haseeb Azam

@haseeb_azam24
5.0(1)
Pakistán
Inglés, Alemán, Francés
Parte de la información aparece en idioma inglés.
Sobre mí
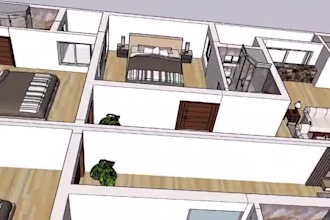
I'm Haseeb Azam results driven designer specializing in architectural drafting, 3D modeling, and spatial planning, dedicated to bringing your design concepts to life with precision. Expertise: AutoCAD:Crafting highly precise 2D layouts, floor plans, elevations, and technical drawings. Revit: Developing comprehensive 3D BIM models, coordinating structural elements, and generating documentation. SketchUp: Creating detailed 3D visualizations and conceptual models for impactful presentations message me before placing your order!Thank you... Lee más

Habilidades

h
haseeb_azam24
Haseeb Azam
desconectado • 
Tiempo medio de respuesta: 1 hora

Revisa mis servicios

Modelado y renderizado 3D
I will do professional 3d modeling bim and architectural drawings as revit expert
5.0(1)
Planificación arquitectónica
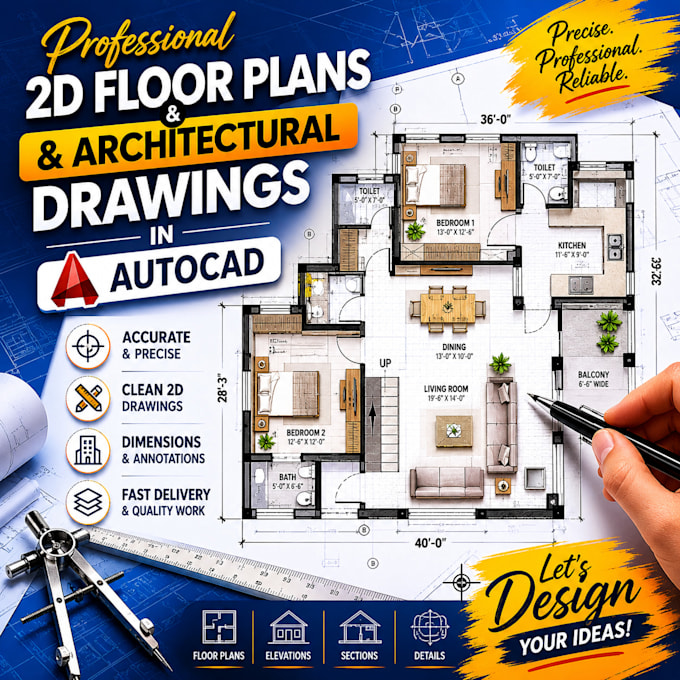
I will design professional 2d floor plan and architectural drawings in autocad

1 Reseñas
5.0

(1)
(0)
(0)
(0)
(0)
Desglose de calificaciones
  • Nivel de comunicación del Freelancer
    5
  • Calidad de la entrega
    5
  • Valor de la entrega
    5
1-1 de 1 reseñas
Ordenar por
Más relevante
    M
    image-docs

    mrgoddy01

    NG

    Nigeria

    5

    nice working with him, he's good and understandable, I would like to work with him in the future. thanks for the great work

    USD 50

    $

    1 día

    Tiempo

    gig

    Modelado y renderizado 3D

    Útil?
    No