Explorar las categorías
Explora
Fiverr Pro
Español
$
USD

Traducción automática
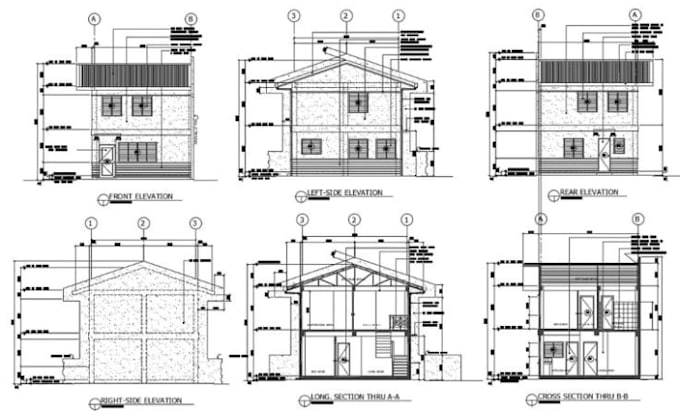
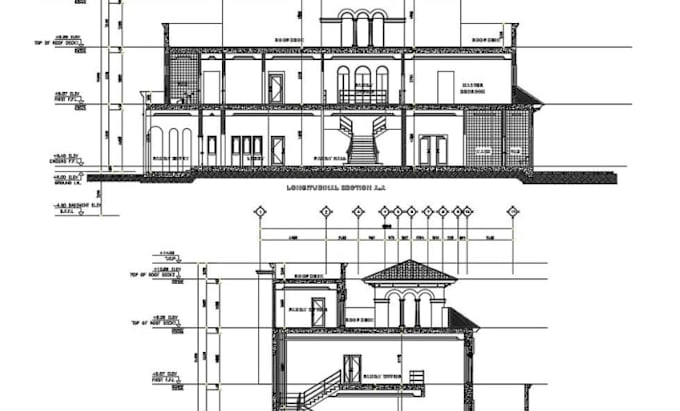
¿Estás planeando una conversión o extensión de ático en el Reino Unido? Obtén planos de regulación de construcción que sean claros, conformes y listos para aprobación.
Soy un diseñador arquitectónico profesional con experiencia comprobada en entregar planos precisos de las regulaciones de construcción del Reino Unido y notas detalladas de construcción. Ayudo a propietarios, constructores y desarrolladores a convertir ideas en planes prácticos, listos para aprobación, sin retrasos ni confusiones.
Lo que ofrezco:
Todos los planos se preparan para cumplir con los estándares del Reino Unido, asegurando un proceso de aprobación sin problemas y una construcción sin complicaciones.
Envía tus bocetos o planes existentes, y yo me encargaré del resto con precisión.
Por favor, contáctame antes de hacer un pedido para discutir tu proyecto.
Fiverr no selecciona a los freelancers en esta categoría. Verifica las calificaciones y analiza los requisitos con el freelancer antes de realizar el pedido, incluida toda preferencia respecto al uso de herramientas de IA.
Professional Architectural and Building Control Drawings Expert
Idiomas
Traducción automática