Explorar las categorías
Explora
Fiverr Pro
Español
$
USD


Fiverr no selecciona a los freelancers en esta categoría. Verifica las calificaciones y analiza los requisitos con el freelancer antes de realizar el pedido, incluida toda preferencia respecto al uso de herramientas de IA.
Architect and here to do tasks!
Idiomas
What do you need to get started?
The best way to provide your requirements or ideas are through hand drawn sketches with instructions for me on it. You can also send me your paint sketches or any other way you can think of. The best way for hand drawn sketch is that you draw it on graph paper with defining scale.
What is your working process or flow chart to compete a house design?
First of all I create a Draft Design and send it to customer for review. In draft i made sketch of floor plan. when customer confirms it, then I make floor plan in detail with proper walls, doors and windows etc drawing. then I get review from customer and after that I finalize the drawing.
Can you handle large order in limited time?
Before you make large order, please contact me. I'll give you shortest possible time in which I can deliver you the complete project. I work very fast at the same time maintaining the quality of drawing and deliver value.
How should be dimensions mentioned?
On giving your idea for floor plan, First of all mention total length and width of the site to be constructed. Schedule of walls mean thickness of walls is mandatory to mention. then size of rooms and bathrooms, doors type, and windows size and placement of doors and windows.
Do you have any samples of your work?
Yes! If you need i will send you.
What other services you offer?
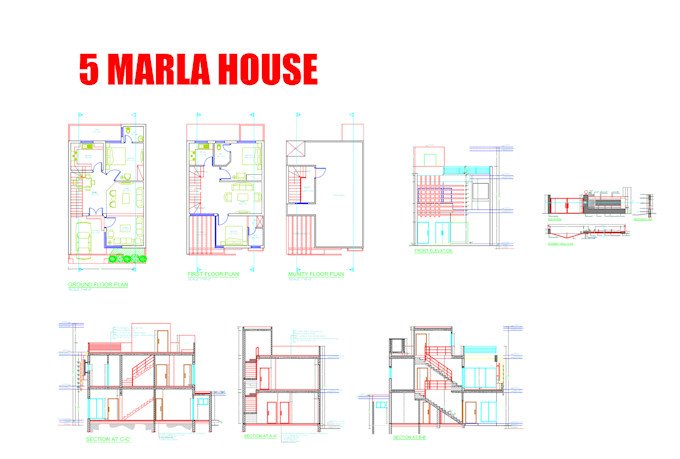
We offer architectural floor plan drawing, working dimensions, site plans, landscaping, elevations, sections, interior floor plans, 2D color floor plans, lighting & plumbing plans, bathroom and kitchen detailing, electrical drawings, roof plan
Do you offer me any free correction?
Unlimited until the order has been marked complete. I will make and edit according to your needs until you are satisfied.