Explorar las categorías
Explora
Fiverr Pro
Español
$
USD


Hi, I'm Architect & 3D Visualization and Rendering Expert
AutoCad / SketchUp / Enscape / Lumion / Revit
Saving money early starts the moment you connect with me!
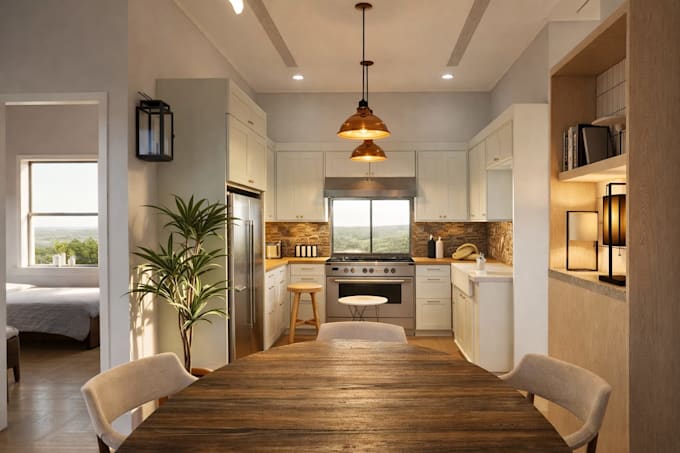
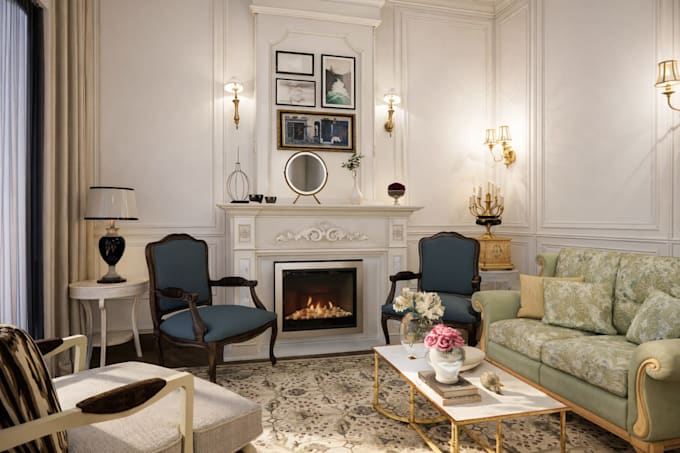
Bring your concepts to life with exact spatial precision. As an Architectural Designer with over 5+ years of industry experience, I specialize in transforming raw sketches, 2D drafts, and PDFs into highly detailed, clean, and professional SketchUp 3D models. Whether you are developing a residential property, a commercial venue, or an intricate interior space, my models are built to exact construction standards.
What You'll Receive
File Types I Work With
Why Choose Me
I'm at your service, feel free to place your order now!
Fiverr no selecciona a los freelancers en esta categoría. Verifica las calificaciones y analiza los requisitos con el freelancer antes de realizar el pedido, incluida toda preferencia respecto al uso de herramientas de IA.
Precision, creativity, and purpose in every design
Idiomas
What type of services do you offer?
I provide services such as 2D drafting, 3D modeling and rendering, architectural drawings, and Visualizations.
What file formats do you deliver?
I can deliver your work in, such as DWG, DXF, PDF, SKP or others as needed by the client.
What information do you need to start working on my project?
Details, Draft, Dimensions, DWG files, Pdf, Jpeg, png or any other source files.
How long will it take to complete my project?
Provide typical turnaround times based on the complexity of projects or offer a range depending on the scope.
Can you make revisions if needed?
I can provide minor revisions. This means if something is design incorrectly or needs changes in design, I will change accordingly.