Explorar las categorías
Explora
Fiverr Pro
Español
$
USD

Level 2
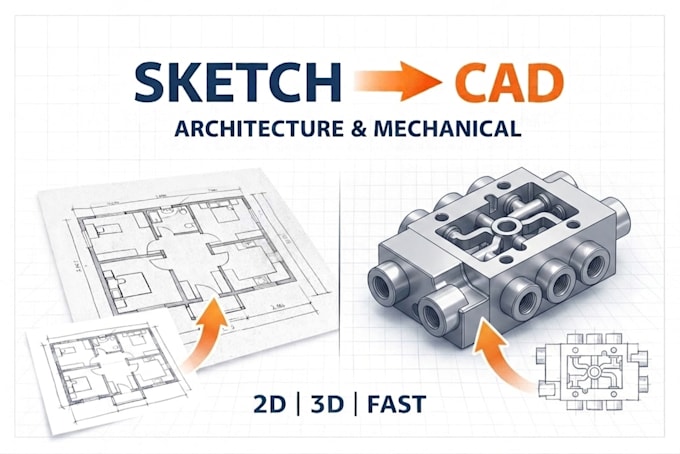
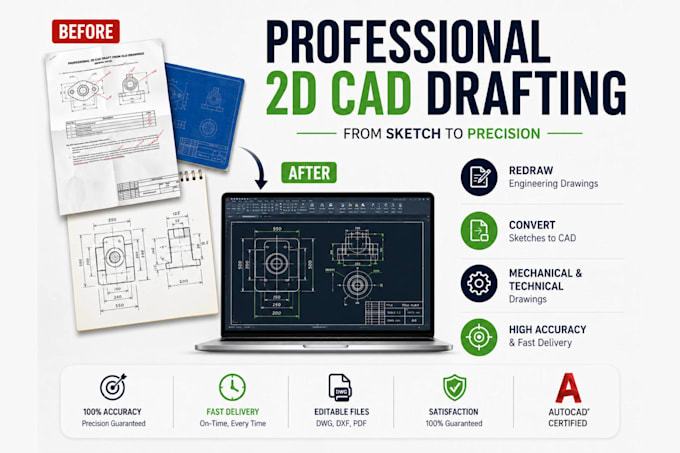
CAD Support Specialist 2D Drafting and 3D Modeling Expert
Habilidades
Revisa mis servicios
¿Quieres trabajar por horas?
Dile a Milo qué necesitas.
USD 20
/
horaCAD Drafter & 3D Designer
CAD Crowd • Freelance
Oct 2025 - Present • 1 yr
Provided CAD drafting, 3D modeling, and visualization services for various clients through the CAD Crowd platform. • Creating architectural drawings and technical layouts using AutoCAD. • Designing 3D models and renders.. • Delivering precise and visually appealing plans for clients and portfolio works.
GIS Specialist (Freelance Projects)
N/A • Freelance
Dec 2023 - Present • 2 yrs 10 mos
• Conducting spatial data analysis and creating site analysis maps for urban planning projects. • Working with ArcGIS and QGIS to visualize land use, infrastructure, and demographic data. • Supporting academic and professional studies in urban development.
Urban Design & Planning Student Projects
Kabul Polytechnic University • Tiempo parcial
Dec 2021 - Dec 2023 • 2 yrs
• Developing design concepts for multi-story buildings, site layouts, and urban spaces. • Integrating GIS, AutoCAD, and SketchUp for planning, visualization, and presentation. • Researching topics in housing economics, zoning regulations, and urban land use.
| (57) | ||
| (0) | ||
| (1) | ||
| (0) | ||
| (0) |
kris1982usa

Estados Unidos
I wanted to share a few words to express my appreciation for your work. Ten stars is truly not enough to describe the quality of what you delivered. I am hiring you now for my next project. Thank you again for your exceptional work.
Respuesta del Freelancer
kris1982usa
Estados Unidos
Thank you for your hard work on my design. I truly appreciate your technical engineering knowledge and your high level of professionalism. I plan to rehire you for my next project next week. Five stars is not enough. Thank you again.
pedro_gamboa

Portugal
Excellent work from start to finish. Milo carefully followed a detailed engineering specification, communicated clearly throughout the project, and raised Engineering Queries whenever clarification was needed instead of making assumptions. He successfully reconstructed and combined the original scanned...
Respuesta del Freelancer
gilesshai
Estados Unidos
What a wonderful experience working with this beautiful, delicate boy, whose attention to detail and whilst hitting the right spots is impeccable. Well done my boy, well done!
Respuesta del Freelancer
awvprinting

Brasil
Milo did an outstanding job from start to finish. Communication was excellent throughout the entire project, and he always responded quickly to every question we had. He delivered exactly what we requested and even completed the project ahead of schedule, which was greatly appreciated. His professionalism,...
Respuesta del Freelancer