Explorar las categorías
Explora
Fiverr Pro
Español
$
USD



Traducción automática
Bienvenido,
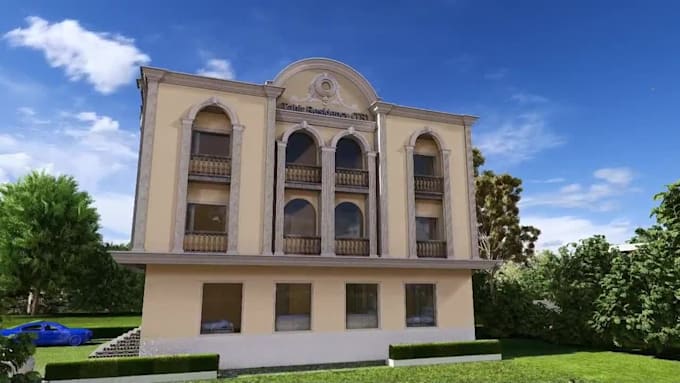
Convierte cualquier diseño en una visual impresionante antes de que se construya.
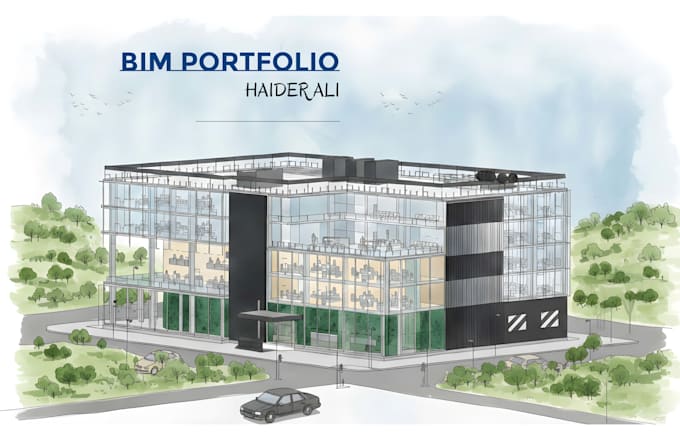
Ya seas arquitecto, desarrollador o diseñador de interiores, entrego renders 3D fotorrealistas, modelos BIM detallados y animaciones arquitectónicas que hacen que tu proyecto sea imposible de ignorar.
Lo que incluye:
Herramientas que uso:
AutoCAD · Revit · Lumion · Enscape · Dynamo · Python
Cómo funciona:
Por qué elegirme:
Envíame un mensaje antes de ordenar, cada proyecto se maneja personalmente.
Fiverr no selecciona a los freelancers en esta categoría. Verifica las calificaciones y analiza los requisitos con el freelancer antes de realizar el pedido, incluida toda preferencia respecto al uso de herramientas de IA.
BIM SPECIALIST
Idiomas
Traducción automática
Traducción automática
P1: ¿Qué necesitas para empezar?
Tus planos, dibujos CAD, bocetos o imágenes de referencia. Incluso un concepto preliminar funciona, yo me encargo del resto.
Q2: ¿En qué formatos de archivo entregas?
JPG y PNG en alta resolución para renders. RVT para modelos Revit, Dwg para Autocad. MP4 para recorridos. Archivos fuente incluidos en Standard y Premium.
¿Puedes trabajar desde bocetos a mano o fotos?
Sí. Puedo modelar desde bocetos a mano, fotos de referencia, archivos CAD o incluso una descripción escrita de tu espacio.
P4: ¿Ofrecen revisiones?
Sí — 1 revisión en Basic, 2 en Standard y revisiones ilimitadas en Premium. Trabajo hasta que estés completamente satisfecho.
¿Puedes crear plugins personalizados para Revit o scripts de automatización?
Sí. Desarrollo scripts personalizados para pyRevit y flujos de trabajo en Dynamo adaptados a las necesidades específicas de tu proyecto. Envíame un mensaje para discutir el alcance.