Explorar las categorías
Explora
Fiverr Pro
Español
$
USD

Turning Your Vision Into Plans And 3D
Habilidades
Revisa mis servicios
.png)
Architectural Designer | AutoCAD & 3D Interior Specialist
Fiverr • Freelance
Jan 2025 - Present • 1 yr 9 mos
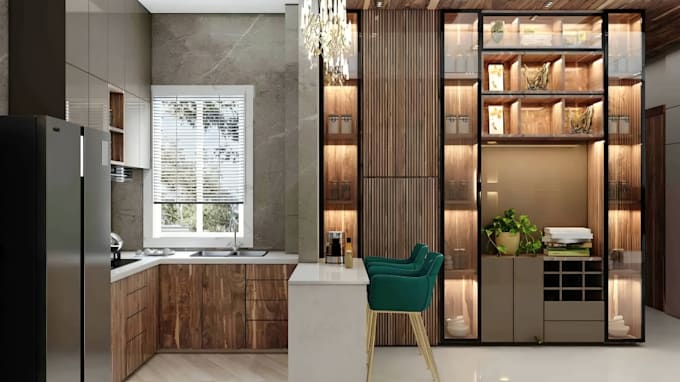
Experienced in delivering residential architectural design, AutoCAD drafting, 2D floor plans, site plans, permit drawings, home addition plans, renovation drawings, and 3D interior visualization. Responsible for developing accurate design documentation from concepts, sketches, surveys, measurements, and existing conditions through detailed drawing production. Handled a wide range of residential projects, including new construction, home additions, renovations, remodeling, garage conversions, ADUs, decks, patios, kitchens, bathrooms, bedrooms, and living spaces. Produced coordinated floor plans, elevations, sections, site plans, schedules, layout sheets, and presentation drawings with strong attention to dimensions, scale, annotations, spatial planning, and drafting standards. Developed realistic 3D interior designs and renderings to help clients evaluate materials, finishes, furniture arrangements, lighting, color schemes, and overall spatial concepts before implementation. Managed multiple projects from initial requirements through final delivery, maintaining organized files, clear communication, accurate revisions, and consistent drawing quality. Regularly delivered DWG, PDF, and presentation-ready files according to project requirements. Focused on combining technical accuracy, practical space planning, professional presentation, and client requirements to produce architectural documentation and interior visuals that are clear, functional, and ready for the next stage of development. Core Expertise: AutoCAD • Architectural Drafting • 2D Floor Plans • Site Plans • Permit Drawings • House Plans • Home Additions • Renovation Plans • 3D Interior Design • Kitchen Design • Bathroom Design • Residential Design • Architectural Visualization
