Explorar las categorías
Explora
Fiverr Pro
Español
$
USD

Residential and Commercial Floor Plans Space Planning CAD Designer
Habilidades
Revisa mis servicios

Residential and Commercial CAD Designer
Freelancing Career • Tiempo completo
May 2021 - Present • 5 yrs 4 mos
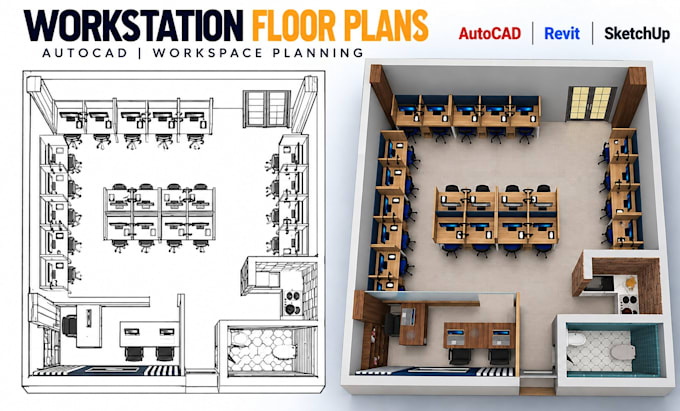
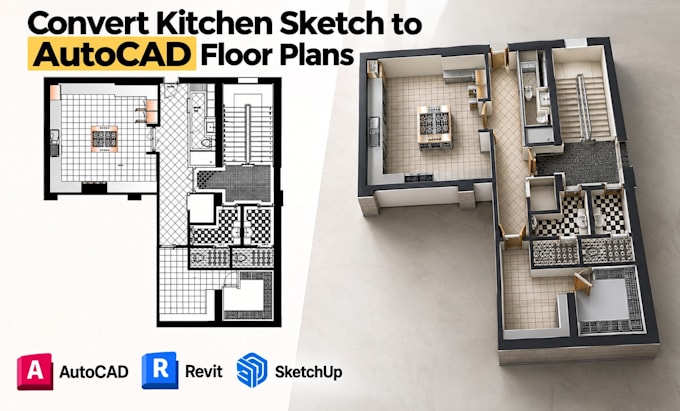
Provide residential and commercial CAD drafting and floor plan design services for homeowners, contractors, builders, and business owners. Create accurate floor plans, space planning layouts, remodeling and conversion drawings, restaurant and kitchen layouts, workstation plans, and existing-plan revisions. Work from sketches, PDFs, images, measurements, existing drawings, and project requirements to develop clear and organized CAD documentation. Services include garage conversion and ADU plans, basement remodeling layouts, restaurant floor plans, commercial kitchen layouts, call center workstation layouts, furniture and equipment placement, dimensions, annotations, and layout revisions. Use Autodesk AutoCAD, Autodesk Revit, and SketchUp to produce practical, editable, and professional architectural drawings tailored to each project's requirements.
