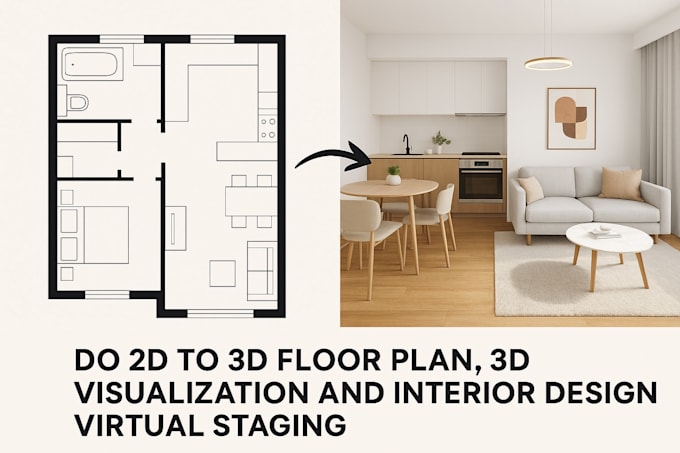
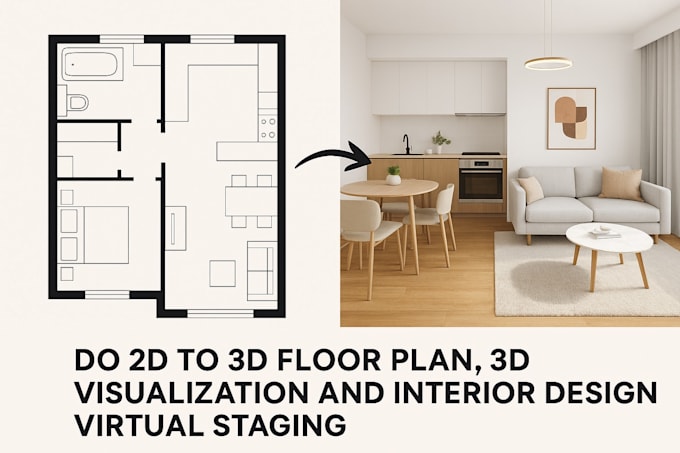
I’m James Williams, a licensed architect providing professional architectural drawings, 3D models, and renderings. I specialize in 2D AutoCAD floor plans, complete architectural designs, and accurate conversions from sketches, PDFs, or images. Whether you’re beginning a new project or refining existing plans, I deliver precise, high-quality designs tailored to your vision with creativity, technical excellence, and attention to detail.... Lee más