Explorar las categorías
Español
$
USD
Conéctate con tu IA

CAD, BIM and Product Design Expert
Habilidades
Revisa mis servicios

Design Development & Prototyping Specialist
CAD Drafting Services Lanka • Freelance
Sep 2026 - Present • 2 mos
Contributed to the development and refinement of innovative product concepts, supporting design teams throughout the transition from initial ideas to detailed digital models and prototype-ready deliverables. Responsibilities involved interpreting product requirements, reviewing visual references, exploring design alternatives, and preparing practical solutions that balanced appearance, functionality, and manufacturing considerations. Developed and refined 3D product geometry for consumer products, accessories, functional components, and customized design applications. Used CAD modeling techniques to evaluate proportions, component arrangements, dimensional relationships, surface transitions, and alternative product configurations. Supported digital prototyping by preparing models for design reviews, visualization, 3D printing, and manufacturing assessment. Reviewed geometric continuity, assembly relationships, part separation, and model compatibility before delivering files for further development. Worked collaboratively with designers and project stakeholders to translate feedback into clear design changes. Maintained organized source files, managed design variations, and prepared technical references that helped communicate product intent to clients and production teams. Contributed to the preparation of model presentations, technical documentation, and suitable CAD exports for different development stages. Focused on maintaining design consistency while accommodating functional improvements, dimensional changes, and project-specific requirements. The experience strengthened creative problem-solving, product visualization, iterative design development, technical communication, and the ability to transform early concepts into structured digital solutions suitable for prototyping and further engineering evaluation.

Product Development CAD Specialist
Self Employed • Trabajador autónomo
Sep 2026 - Present • 2 mos
Supported the development of functional consumer and industrial products by transforming initial design concepts, reference materials, and engineering requirements into accurate three-dimensional CAD models. Worked across early concept development, detailed component modeling, product refinement, and preparation of technical information for prototyping and manufacturing. Developed solid and surface models using professional CAD workflows, paying particular attention to dimensions, wall thicknesses, assembly clearances, component relationships, and product functionality. Assisted with the preparation of parts, enclosures, fittings, and configurable components based on supplied dimensions and design constraints. Prepared technical drawings, exploded views, assembly references, and file exports for product review and prototype production. Reviewed sketches and existing models to identify geometry problems, incomplete dimensions, and details requiring clarification before fabrication. Contributed to design development by incorporating client feedback, evaluating alternative component arrangements, and improving model organization for future editing. Supported the preparation of STL, STEP, DXF, and other applicable CAD deliverables according to the requirements of each manufacturing process. The role developed practical experience in translating visual concepts into technically useful designs, coordinating design revisions, and communicating with product stakeholders. It strengthened knowledge of dimensional accuracy, manufacturing considerations, CAD documentation, and the importance of maintaining clean, reusable model geometry throughout product development.

BIM Model Development Specialist
Self employed / Freelance • Tiempo completo
Aug 2026 - Present • 3 mos
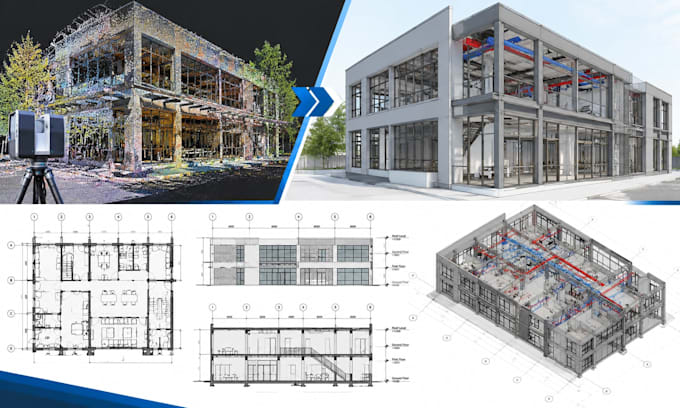
Supported architectural modeling and digital building documentation through the development, coordination, and refinement of information-rich 3D models for residential, commercial, and interior projects. Worked with architectural references, existing drawings, site information, and survey documentation to produce structured building models that communicate project geometry and design requirements. Used Autodesk Revit to develop walls, floors, roofs, ceilings, openings, stairs, and architectural components while maintaining consistent model levels, grids, families, and project organization. Assisted with converting existing CAD drawings and available building survey information into coordinated models suitable for further architectural development. Prepared model-based plans, elevations, sections, schedules, and presentation views. Reviewed dimensional relationships, investigated inconsistencies between 2D references and 3D geometry, and updated model elements following design revisions and technical feedback. Participated in model quality checks, file organization, coordination reviews, and the preparation of editable BIM deliverables. Emphasized logical naming conventions, consistent element placement, clean documentation, and dependable information exchange between design teams. The position strengthened skills in digital construction documentation, BIM model management, interdisciplinary coordination, and interpreting technical information. It also developed a disciplined approach to balancing visual model quality with practical project requirements, ensuring that architectural information remained organized, editable, and useful throughout design development.
