g
greenberg_j

GreenbergJ

@greenberg_j

Professional Fire Evacuation And Alarm Plan Designer

Alemania
Inglés
Parte de la información aparece en idioma inglés.
Sobre mí
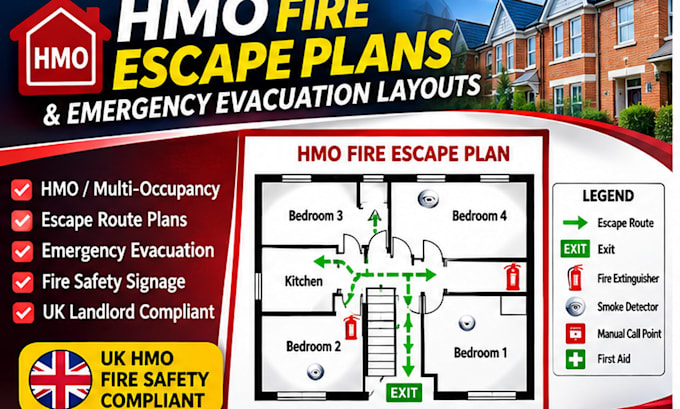
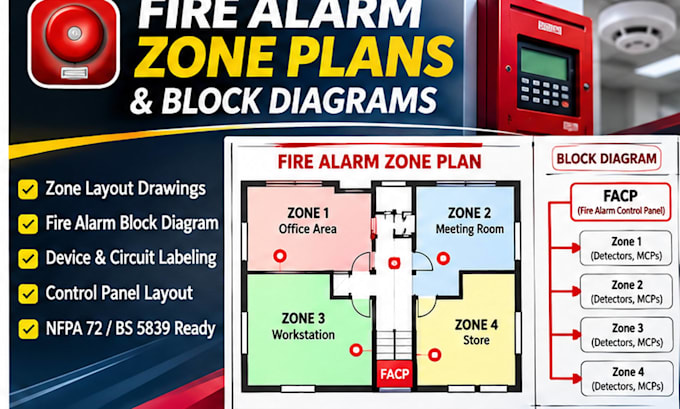
I specialize in fire safety plans, emergency evacuation drawings, and technical CAD drafting. My services include HMO fire escape plans, emergency exit layouts, fire alarm zone plans, block diagrams, elevator recall and HVAC interface drawings, and NFPA 72 fire alarm plan revisions for AHJ corrections. Using AutoCAD and professional design tools, I deliver accurate, detailed, and well-organized 2D drawings, safety maps, and editable CAD files for landlords, contractors, engineers, and property managers. Contact me to discuss your project!... Lee más

Habilidades

g
greenberg_j
GreenbergJ
desconectado • 

Revisa mis servicios

Dibujos 2D y planos de plantas
I will draw hmo fire escape plans and emergency evacuation layouts
Dibujos 2D y planos de plantas
I will design fire alarm zone plans and block diagrams for buildings

Experiencia laboral

Freelance

Fire Safety CAD Designer

Freelance

Aug 2021 - Present • 5 yrs 3 mos

Specialized in creating detailed fire safety drawings, emergency evacuation plans, and technical CAD documentation for residential and commercial properties. Projects include HMO fire escape layouts, fire alarm zone plans, block diagrams, elevator recall schematics, HVAC interface drawings, and NFPA 72 fire alarm plan revisions. Used AutoCAD to produce clear, organized, and professional technical drawings based on client specifications and approved engineering documentation.