g
grayson_cole987

Grayson

@grayson_cole987

AutoCAD Architectural Drafter for USA Project

Estados Unidos
Inglés
Parte de la información aparece en idioma inglés.
Sobre mí
Professional AutoCAD draftsman specializing in architectural drawings, floor plans, permit drawings, and construction documentation for residential and commercial projects across the United States. I convert sketches, PDFs, and concepts into accurate DWG and PDF drawings. Services include house plans, ADUs, duplexes, renovations, restaurants, offices, retail spaces, and warehouse layouts. Serving clients in Texas, Florida, North Carolina, Arizona, Georgia, and nationwide. Fast delivery, clean drafting, and permit-ready results.... Lee más

Habilidades

g
grayson_cole987
Grayson
desconectado • 
Tiempo medio de respuesta: 1 hora

Revisa mis servicios

Dibujos 2D y planos de plantas
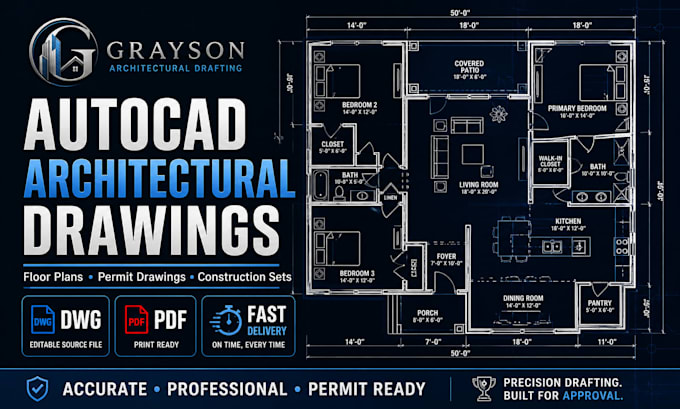
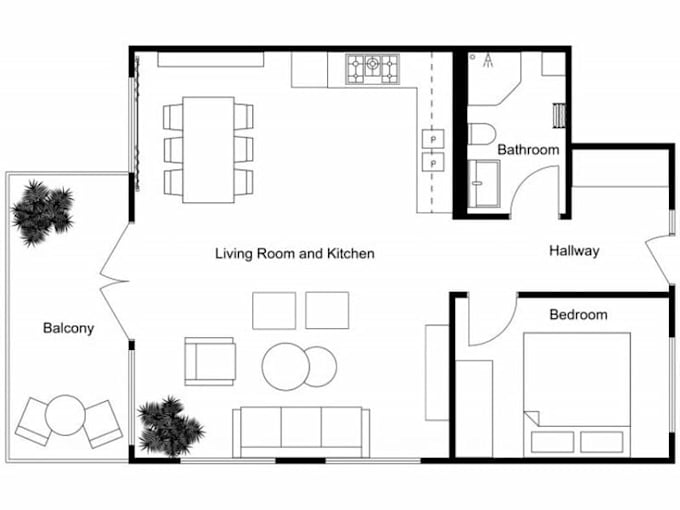
I will create a professional autocad architectural floor plan and construction drawing
Planificación arquitectónica
I will draw architectural floor plan, elevations, sections, roof, site plan in autocad

Experiencia laboral

Freelancing_Career

Senior Architectural CAD Designer | Freelance Consultant

Freelancing Career • Freelance

Aug 2021 - Present4 yrs 9 mos

. Delivered architectural, structural, and electrical drafting services for residential and commercial projects across the United States. . Prepared permit-ready floor plans, elevations, sections, construction documents, and detailed CAD drawings. . Specialized in single-family homes, ADUs, duplexes, retail spaces, restaurants, office layouts, and warehouse facilities. . Converted hand sketches, PDFs, and conceptual designs into precise AutoCAD drawings. Collaborated with homeowners, contractors, architects, and developers to ensure code-compliant, buildable designs. . Successfully completed projects for clients in Texas, Florida, North Carolina, Arizona, Georgia, and other U.S. states