Architectural Designer Turning Ideas Into Buildable Plans and Realistic Renders
Reino Unido
Inglés
Parte de la información aparece en idioma inglés.
Sobre mí
Welcome! I'm Gary, an Architectural Designer turning ideas into buildable plans and realistic renders.
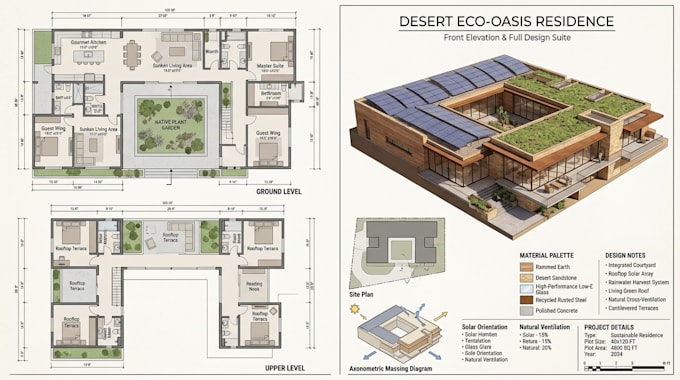
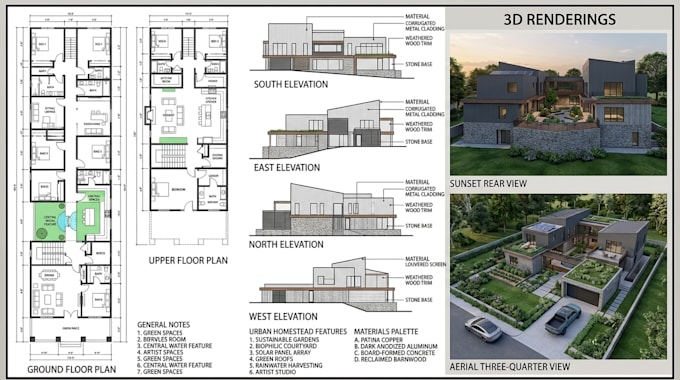
I specialize in 2D/3D floor plans, house plans, construction documents, shop drawings, custom millwork and modern interior design for kitchens, bathrooms and bedrooms.
Using AutoCAD, Revit, SketchUp, Lumion and Photoshop, I deliver accurate, construction-ready drawings and photorealistic visuals for homeowners, contractors and developers.
Message me your project details and let's bring your space to life.... Lee más