Explorar las categorías
Explora
Fiverr Pro
Español
$
USD

Construction Engineer in 2D Construction Drawings, Floor Plans and AutoCAD
Habilidades
Revisa mis servicios

Engineering Assistant
Turner Construction • Tiempo completo
Jun 2022 - May 2025 • 2 yrs 11 mos
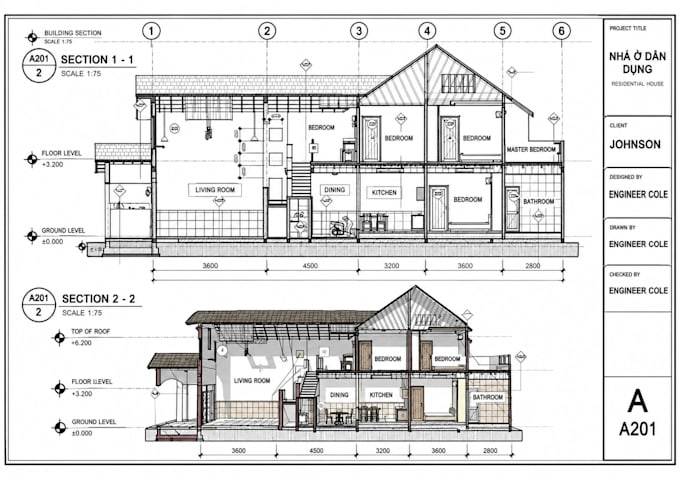
I’m Grant Cole, a construction engineering professional with experience as an Engineering Assistant at Turner Construction Company and now working independently on construction drawings and technical documentation. At Turner, I supported project engineers and construction teams with the technical information needed to keep projects organized and moving forward. My work involved reviewing drawings and specifications, updating CAD documentation, preparing drawing revisions, organizing technical documents, checking dimensions and details, and helping coordinate information between design and construction teams. I worked with architectural, civil, and structural drawings, including floor plans, site layouts, foundation and framing information, construction details, markups, and revised drawing sets. I also assisted with reviewing drawings against project requirements and identifying missing or conflicting information that needed clarification before work progressed. That experience gave me a practical understanding of how construction drawings are used beyond the design stage. A drawing has to be clear enough for contractors, engineers, and field teams to understand what needs to be built. I learned to pay close attention to dimensions, notes, details, revisions, drawing consistency, and coordination between different parts of a project. I also developed strong experience working with AutoCAD and CAD based documentation, including modifying existing drawings, incorporating markups, preparing clean revisions, and maintaining organized drawing files. Today, I work independently and use that construction project experience to help contractors, builders, architects, developers, property owners, and engineering teams with their drawing and documentation needs. My independent work focuses on construction drawings, civil and structural drawings, AutoCAD drafting, floor plans, site plans, foundation and framing documentation, drawing revisions, and related CAD support.
