Explorar las categorías
Explora
Fiverr Pro
Español
$
USD


A good floor plan should make it easy to see how a space will look and work before anything is built.
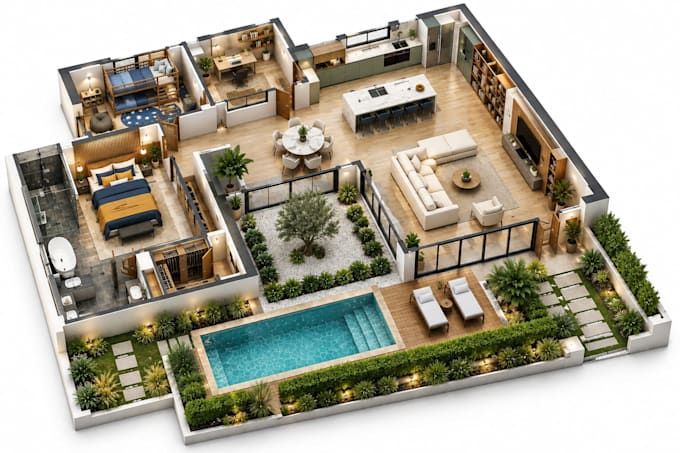
I can create clear 2D floor plans, 3D floor plans, architectural plans, and 3D renderings for homes, rooms, kitchens, and other spaces. I can work from your sketch, measurements, existing plan, or reference image and turn it into a clean and easy to understand design.
Need to change a room layout? Planning a new kitchen? Want to see your house in 3D before starting the work? I can help you bring those ideas together and show you how the space can look.
I also work on interior design and millwork details, making sure the layout, furniture, cabinets, and other important parts fit properly into the space.
My focus is simple: understand what you want, pay attention to the details, and give you a design you can actually use and feel confident about.
Send me your plans, measurements, or ideas, and lets create a space that looks right before you build it.
Fiverr no selecciona a los freelancers en esta categoría. Verifica las calificaciones y analiza los requisitos con el freelancer antes de realizar el pedido, incluida toda preferencia respecto al uso de herramientas de IA.
pro ln autocad
Idiomas