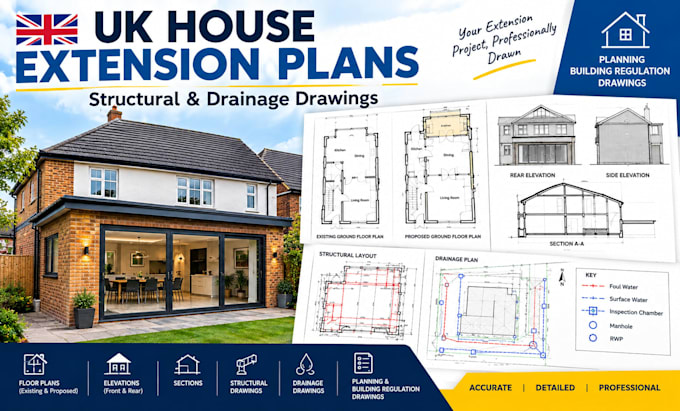
I’m a professional architectural and engineering drawing specialist focused on residential projects and UK house extensions. I create clear, detailed drawings including floor plans, elevations, sections, structural layouts, and drainage plans. I work from sketches, measurements, surveys, and existing drawings to develop organized project documentation tailored to your requirements. My goal is to deliver accurate, practical, and easy-to-review drawings with clear communication and attention to detail. Message me to discuss your project before ordering.... Lee más