Explorar las categorías
Explora
Fiverr Pro
Español
$
USD


Traducción automática
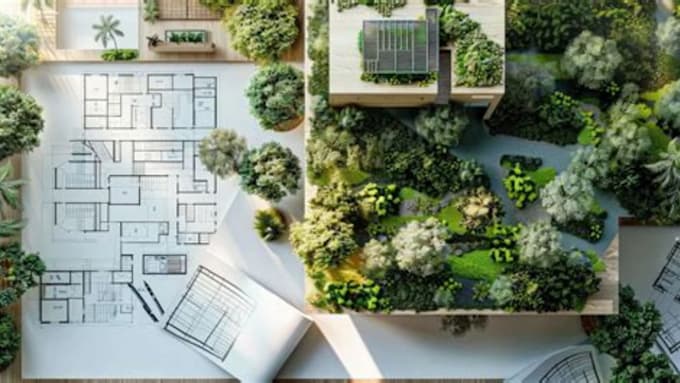
¿ Busca un plano maestro, plano de emplazamiento o diseño paisajístico profesional en 2D o 3D para su proyecto residencial, comercial o al aire libre? ¡Está en el lugar adecuado!
Me especializo en la creación de planos maestros, planos de emplazamiento, diseños paisajísticos y visualizaciones arquitectónicas en 2D/3D, limpios, detallados y visualmente atractivos, basados en sus ideas, bocetos, medidas o planos existentes.
Mis servicios incluyen:
Me centro en la precisión, la creatividad, la funcionalidad y una presentación profesional. Tanto si tienes un dibujo completo como si solo dispones de un boceto y una idea, puedo ayudarte a transformar tu visión en un diseño claro y atractivo.
Lo que obtienes:
Por favor, envíe los detalles de su proyecto, dimensiones, planos, bocetos o imágenes de referencia antes de realizar el pedido. Para proyectos grandes o complejos, contácteme para obtener un presupuesto personalizado.
Informa al freelancer cualquier preferencia o inquietud que tengas con respecto al uso de herramientas de IA en la finalización y/o entrega de tu pedido.
Professional Civil and Structural Engineering Architectural AutoCAD Drafting
Idiomas
Traducción automática
Traducción automática
¿Necesito un plano arquitectónico antes de realizar el pedido?
No. Puedes proporcionar un boceto, medidas, imágenes de referencia o una descripción de tu idea. Revisaré tu información y te diré qué es posible.
¿Puedes crear diseños tanto en 2D como en 3D?
Sí. Puedo crear planos maestros/planos de emplazamiento en 2D y diseños o visualizaciones en 3D, dependiendo del paquete que seleccione.
¿Puedes diseñar el paisaje?
Sí. Puedo incluir elementos paisajísticos como jardines, árboles, zonas de plantación, senderos, espacios al aire libre y otros elementos del paisaje.
¿Puedes trabajar con un plan de sitio existente?
Sí. Puedes proporcionarme un dibujo o plano del sitio ya existente, y puedo usarlo como base para el diseño.