Explorar las categorías
Español
$
USD
Conéctate con tu IA

Level 2


Emiratos Árabes Unidos
I keep coming back because he always delivers outstanding work. He is professional, responsive, and pays great attention to detail. He understood exactly what...

Australia
Girmachew's work in Architecture & Interior Design was truly impressive! The professionalism and attention to detail exceeded my expectations. Working with...

Austria
I am thoroughly impressed with the quality of the work; it was both excellent and meticulously done. The response time was quick, which I greatly appreciated....

Reino Unido
What can I say. Quick, friendly, professional and a fantastic end product. To be honest, I thought he would struggle based on the very limited detail I gave...
Hello,
Please reach out to discuss your project before placing an order, as each project is unique and requires varying levels of detail. Consequently, prices will differ for every project.
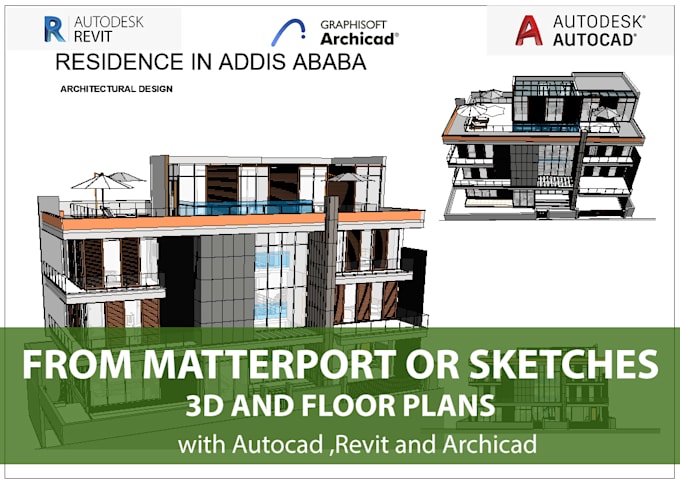
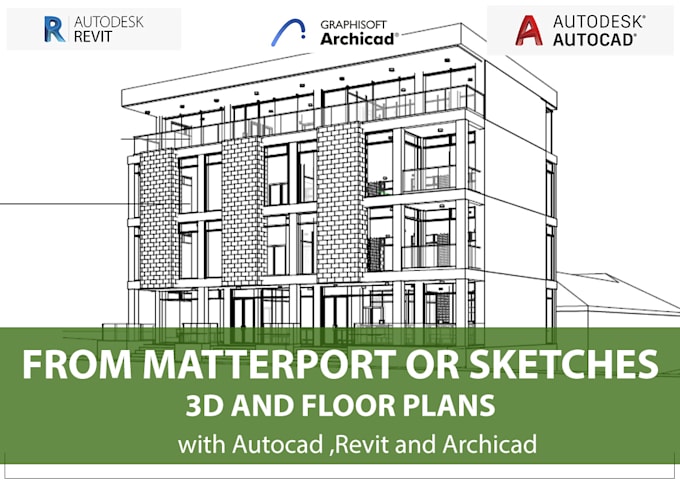
I am an architect specializing in architectural visualization, offering 3D drawing services for any project using SketchUp, Revit, or ArchiCAD. My services include drawing walls, placing doors and windows, calculating height differences between floors, and adding stairs.
Additionally, I provide other services such as creating plans in CAD or Photoshop, as well as drawing elevations or sections. Kindly note that all pricing is calculated per floor.
Best regards!
Fiverr no selecciona a los freelancers en esta categoría. Verifica las calificaciones y analiza los requisitos con el freelancer antes de realizar el pedido, incluida toda preferencia respecto al uso de herramientas de IA.
Architect from Ethiopia
Level 2
Idiomas
Do you offer discounts for a large batch of work?
Yes, send me a message with the total number of plans and other details of the job, then I'll send you a custom offer with a special pricing.
What will you need to get started on the project?
I will need any of the formats mentioned below: - 2d Drawings, Floor plans in PDF or DWG, or JPEG format - 3D model file if available - hand-drawn rough sketch if any other format do you have then feel free to share - any reference image from the internet
| (27) | ||
| (2) | ||
| (0) | ||
| (0) | ||
| (0) |
aisha_suwaidi
Emiratos Árabes Unidos
Excellent service as always! This isn’t my first time working with him, and he never disappoints. I sent him the changes I wanted, and he understood exactly what I needed without any back and forth. He updated the floor plan perfectly and sent it back in no time. Very professional, efficient, and easy to work with. Highly recommended!
USD 50
Precio
2 días
Tiempo
aisha_suwaidi
Emiratos Árabes Unidos
I keep coming back because he always delivers outstanding work. He is professional, responsive, and pays great attention to detail. He understood exactly what I wanted and made every revision with patience and care. The final floor plan was clean, accurate, and exceeded my expectations. I highly recommend him and will definitely continue working with him!
USD 50
Precio
2 días
Tiempo
giovannisvalduz

Italia
Un servizio di modellazione 3D di alto livello. Le immagini sono chiare, coerenti con il progetto e molto efficaci per la presentazione al cliente. Ottima attenzione ai dettagli, materiali realistici e buona capacità di interpretare le esigenze progettuali. Un supporto fondamentale durante tutte le fasi del lavoro.
USD 200-USD 400
Precio
10 días
Tiempo
martino089

Alemania
Great work! Thanks!
USD 100-USD 200
Precio
4 días
Tiempo
psummers333

Estados Unidos
Great job and a pleasure to work with you once again.
USD 200-USD 400
Precio
5 días
Tiempo
| (27) | ||
| (2) | ||
| (0) | ||
| (0) | ||
| (0) |
aisha_suwaidi
Emiratos Árabes Unidos
Excellent service as always! This isn’t my first time working with him, and he never disappoints. I sent him the changes I wanted, and he understood exactly what I needed without any back and forth. He updated the floor plan perfectly and sent it back in no time. Very professional, efficient, and easy to work with. Highly recommended!
USD 50
Precio
2 días
Tiempo
aisha_suwaidi
Emiratos Árabes Unidos
I keep coming back because he always delivers outstanding work. He is professional, responsive, and pays great attention to detail. He understood exactly what I wanted and made every revision with patience and care. The final floor plan was clean, accurate, and exceeded my expectations. I highly recommend him and will definitely continue working with him!
USD 50
Precio
2 días
Tiempo
giovannisvalduz
Italia
Un servizio di modellazione 3D di alto livello. Le immagini sono chiare, coerenti con il progetto e molto efficaci per la presentazione al cliente. Ottima attenzione ai dettagli, materiali realistici e buona capacità di interpretare le esigenze progettuali. Un supporto fondamentale durante tutte le fasi del lavoro.
USD 200-USD 400
Precio
10 días
Tiempo
martino089
Alemania
Great work! Thanks!
USD 100-USD 200
Precio
4 días
Tiempo
psummers333
Estados Unidos
Great job and a pleasure to work with you once again.
USD 200-USD 400
Precio
5 días
Tiempo